**LOCATION, LOCATION, LOCATION!** This spacious brick ranch is perfectly situated in the heart of Waterville, just minutes from the new Meijer, Kroger, Speedway, and all the shopping, dining, and entertainment at Fallen Timbers. Inside, you'll love the bright, open floor plan that's perfect for everyday living and entertaining, with abundant natural light throughout and 12x12 rear patio. The kitchen has been refreshed with a newer dishwasher, sink, faucet, and garbage disposal. Additional updates include fresh paint, new carpet, and a privacy fence, all completed within the last five years. 2016 water heater, 2015 roof. Move-in ready with IMMEDIATE POSSESSION!
For sale
$269,000
210 Cedar Ln, Waterville, OH 43566
3beds
1,422sqft
Single Family Residence
Built in 1964
8,276 Square Feet Lot
$268,100 Zestimate®
$189/sqft
$-- HOA
What's special
Spacious brick ranchPrivacy fenceBright open floor planAbundant natural light throughoutFresh paintNew carpetNewer dishwasher
- 62 days
- 1,558
- 88
Likely to sell faster than
Zillow last checked:
Listing updated:
Listed by:
Nicholas Aubry 419-704-8743,
Howard Hanna,
Julie A. Duncan 419-787-8926,
Howard Hanna
Source: NORIS,MLS#: 10011595
Facts & features
Interior
Bedrooms & bathrooms
- Bedrooms: 3
- Bathrooms: 2
- Full bathrooms: 2
Bedroom 2
- Level: Main
- Dimensions: 10 x 8
Bedroom 3
- Level: Main
- Dimensions: 12 x 12
Other
- Features: Ceiling Fan(s)
- Level: Main
- Dimensions: 13 x 12
Kitchen
- Features: Ceiling Fan(s), Fireplace
- Level: Main
- Dimensions: 27 x 13
Laundry
- Level: Main
- Dimensions: 6 x 5
Living room
- Features: Bay Window
- Level: Main
- Dimensions: 15 x 14
Heating
- Forced Air, Natural Gas
Cooling
- Attic Fan, Ceiling Fan(s), Central Air
Appliances
- Included: Dishwasher, Microwave, Water Heater, Disposal, Dryer, Electric Oven, Electric Range Connection, Range Hood, Refrigerator, Washer
- Laundry: Electric Dryer Hookup, Main Level
Features
- Built-in Features, Ceiling Fan(s), Eat-in Kitchen, Open Floorplan, Pantry, Primary Bathroom, Storage, Walk-In Closet(s)
- Flooring: Carpet
- Doors: Sliding Doors
- Windows: Bay Window(s), Double Pane Windows, Window Treatments
- Has basement: No
- Number of fireplaces: 1
- Fireplace features: Glass Doors, Screen(s), Stone, Wood Burning
- Common walls with other units/homes: No Common Walls
Interior area
- Total structure area: 1,422
- Total interior livable area: 1,422 sqft
Video & virtual tour
Property
Parking
- Total spaces: 1
- Parking features: Concrete, Attached Garage, Driveway
- Garage spaces: 1
- Has uncovered spaces: Yes
Features
- Levels: One
- Patio & porch: Rear Patio
- Exterior features: Fire Pit, Garden, Storage
- Fencing: Privacy
Lot
- Size: 8,276 Square Feet
- Dimensions: 62X135
- Features: Level
Details
- Additional structures: Shed(s)
- Parcel number: 9608541
Construction
Type & style
- Home type: SingleFamily
- Architectural style: Ranch,Traditional
- Property subtype: Single Family Residence
Materials
- Brick
- Foundation: Slab
- Roof: Asphalt,Shingle
Condition
- New construction: No
- Year built: 1964
Utilities & green energy
- Electric: 100 Amp Service, Circuit Breakers
- Sewer: Sanitary Sewer
- Water: Public
- Utilities for property: Electricity Connected, Natural Gas Connected, Sewer Connected, Water Connected
Community & HOA
Community
- Subdivision: Crestwood Addn.
HOA
- Has HOA: No
Location
- Region: Waterville
Financial & listing details
- Price per square foot: $189/sqft
- Tax assessed value: $222,700
- Annual tax amount: $3,964
- Date on market: 8/6/2026
- Listing terms: Cash,Conventional,FHA,VA Loan
- Electric utility on property: Yes
- Road surface type: Asphalt
Estimated market value
$268,100
$255,000 - $282,000
$1,801/mo
Price history
| Date | Event | Price |
|---|---|---|
| 8/6/2026 | Listed for sale | $269,000+20.6%$189/sqft |
Source: NORIS #10011595 Report a problem | ||
| 12/12/2023 | Sold | $223,000-3.9%$157/sqft |
Source: NORIS #6108826 Report a problem | ||
| 11/27/2023 | Pending sale | $232,000$163/sqft |
Source: NORIS #6108826 Report a problem | ||
| 11/20/2023 | Price change | $232,000-2.5%$163/sqft |
Source: NORIS #6108826 Report a problem | ||
| 11/7/2023 | Listed for sale | $238,000+101.7%$167/sqft |
Source: NORIS #6108826 Report a problem | ||
| 6/19/2009 | Sold | $118,000$83/sqft |
Source: Public Record Report a problem | ||
Public tax history
| Year | Property taxes | Tax assessment |
|---|---|---|
| 2025 | $3,964 +3.1% | $77,945 |
| 2024 | $3,844 +33.2% | $77,945 +47.6% |
| 2023 | $2,885 -1% | $52,815 |
| 2022 | $2,913 -3.8% | $52,815 |
| 2021 | $3,028 +6.6% | $52,815 +19.1% |
| 2020 | $2,840 +117.1% | $44,345 |
| 2019 | $1,309 -49.4% | $44,345 |
| 2018 | $2,584 +3.8% | $44,345 +12.3% |
| 2017 | $2,490 +1% | $39,480 -65% |
| 2016 | $2,464 +4.5% | $112,800 |
| 2015 | $2,357 +0.4% | $112,800 +191.4% |
| 2014 | $2,348 | $38,710 |
| 2013 | $2,348 +13% | $38,710 |
| 2012 | $2,078 -4.7% | $38,710 -6% |
| 2011 | $2,180 +0.2% | $41,170 |
| 2010 | $2,175 +6.7% | $41,170 |
| 2009 | $2,038 -5.2% | $41,170 -10% |
| 2008 | $2,150 +4.6% | $45,750 |
| 2007 | $2,056 +1% | $45,750 |
| 2006 | $2,035 +12.3% | $45,750 +13% |
| 2004 | $1,812 +1.6% | $40,470 |
| 2003 | $1,783 +20.1% | $40,470 +11.1% |
| 2002 | $1,485 +1.4% | $36,440 |
| 2001 | $1,465 -55.3% | $36,440 |
| 2000 | $3,276 | $36,440 |
Find assessor info on the county website
Monthly payment
Est. payment
Payment breakdown
Explore the cost of this home by adjusting the details. Changes won't be saved.Climate risks
Neighborhood: 43566
Nearby schools
Schools provided by the listing agent
- Elementary: Waterville
- Middle: Fallen Timbers
- High: Anthony Wayne
Source: NORIS. This data may not be complete. We recommend contacting the local school district to confirm school assignments for this home.
Similar homes
- $289,9004 bd2 ba1.6k sqft9504 Waterville Swanton Rd, Waterville, OH 43566For Sale
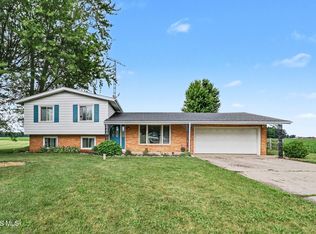 MLS ID #10008661, Jordyn York, Howard Hanna. NORIS
 - $290,0003 bd1 ba1.1k sqft165 Lexington Ave, Waterville, OH 43566For Sale
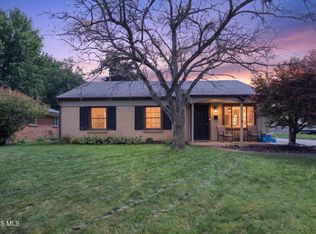 MLS ID #10012642, Angela Schliesser, Key Realty LTD. NORIS
 - $254,9003 bd2 ba1.6k sqft470 Edgewood Dr, Perrysburg, OH 43551For Sale
 MLS ID #10010886, Matthew Robert Watson, RE/MAX Preferred Associates. NORIS
 - $265,0003 bd2 ba1.2k sqft10660 Frankfort Rd, Holland, OH 43528For Sale
 MLS ID #10012010, Nicholas Huscroft, Chosen Real Estate Group. NORIS
