CHERISHED FAMILY HOME IN BRENTWOOD! Lovingly held by the same family since 1965, this classic Holliston property on Chamberlain Street offers a rare combination of long-held heritage, privacy and an extraordinary list of major brand-new improvements. Set in one of the town's most established neighborhoods, this home is ready for its next chapter to be written. At its heart is a bright kitchen featuring a convenient breakfast bar, dedicated eat-in dining area and ample counter space. Updates include the skylights with remote-controlled blinds (2026), dishwasher and oven (2025). The formal dining room and sprawling living room offer the ideal footprint to host holiday celebrations with NEW carpet (2026) while the finished lower level provides excellent, flexible bonus space. Upstairs, beautiful hardwood floors carry through all three bedrooms. A full bathroom has built-in storage that showcases the home’s authentic character. True peace of mind comes from the extensive list of big-ticket capital improvements completed by the sellers. ***Recent upgrades include a NEW roof, NEW septic system, NEW driveway, NEW 200-amp electrical panel, NEW wall-to-wall carpeting, NEW skylights, and FRESH interior paint — all completed in 2026 – with a NEW hot water tank (2024) and REBUILT AC condenser and furnace (2025).*** Exterior painted in 2022. Outside enjoy half an acre of land with plenty of room for outdoor play, gardening, or weekend entertaining. Move right in, relax, and start making your own memories from day one!
Pending
$599,900
210 Chamberlain St, Holliston, MA 01746
3beds
1,616sqft
Single Family Residence
Built in 1965
0.41 Acres Lot
$614,000 Zestimate®
$371/sqft
$-- HOA
What's special
Bright kitchenFormal dining roomNew drivewayDedicated eat-in dining areaNew roofAmple counter spaceNew wall-to-wall carpeting
- 22 days
- 64
- 0
Likely to sell faster than
Zillow last checked:
Listing updated:
Listed by:
Erika Steele 508-397-7199,
REMAX Executive Realty 508-435-6700
Source: MLS PIN,MLS#: 73567586
Facts & features
Interior
Bedrooms & bathrooms
- Bedrooms: 3
- Bathrooms: 1
- Full bathrooms: 1
Primary bedroom
- Features: Ceiling Fan(s), Closet, Flooring - Hardwood
- Level: First
- Area: 154
- Dimensions: 14 x 11
Bedroom 2
- Features: Ceiling Fan(s), Closet, Flooring - Hardwood
- Level: First
- Area: 150
- Dimensions: 10 x 15
Bedroom 3
- Features: Ceiling Fan(s), Closet, Flooring - Hardwood
- Level: First
- Area: 110
- Dimensions: 10 x 11
Primary bathroom
- Features: No
Bathroom 1
- Features: Bathroom - Full, Closet/Cabinets - Custom Built, Flooring - Stone/Ceramic Tile
- Level: First
- Area: 56
- Dimensions: 7 x 8
Dining room
- Features: Flooring - Wall to Wall Carpet, Window(s) - Bay/Bow/Box
- Level: First
- Area: 168
- Dimensions: 14 x 12
Family room
- Features: Closet, Flooring - Stone/Ceramic Tile
- Level: Basement
- Area: 260
- Dimensions: 20 x 13
Kitchen
- Features: Skylight, Ceiling Fan(s), Flooring - Stone/Ceramic Tile, Dining Area, French Doors, Breakfast Bar / Nook, Chair Rail, Exterior Access
- Level: First
- Area: 187
- Dimensions: 17 x 11
Living room
- Features: Flooring - Wall to Wall Carpet, Recessed Lighting
- Level: First
- Area: 405
- Dimensions: 27 x 15
Heating
- Forced Air, Natural Gas
Cooling
- Central Air
Appliances
- Included: Range, Dishwasher, Refrigerator, Range Hood
- Laundry: In Basement
Features
- Entry Hall
- Flooring: Flooring - Stone/Ceramic Tile
- Windows: Screens
- Basement: Full,Partially Finished,Interior Entry,Garage Access,Bulkhead
- Number of fireplaces: 1
- Fireplace features: Living Room
Interior area
- Total structure area: 1,616
- Total interior livable area: 1,616 sqft
- Finished area above ground: 1,356
- Finished area below ground: 260
Video & virtual tour
Property
Parking
- Total spaces: 5
- Parking features: Attached, Under, Garage Door Opener, Paved Drive, Off Street, Paved
- Attached garage spaces: 1
- Uncovered spaces: 4
Features
- Patio & porch: Screened, Patio
- Exterior features: Porch - Screened, Patio, Rain Gutters, Screens
Lot
- Size: 0.41 Acres
- Features: Level
Details
- Parcel number: M:007 B:0007 L:1010,523982
- Zoning: 30
Construction
Type & style
- Home type: SingleFamily
- Architectural style: Split Entry
- Property subtype: Single Family Residence
Materials
- Frame
- Foundation: Concrete Perimeter
- Roof: Shingle
Condition
- Year built: 1965
Utilities & green energy
- Electric: 200+ Amp Service
- Sewer: Private Sewer
- Water: Public
Green energy
- Energy efficient items: Thermostat
Community & HOA
Community
- Features: Shopping, Tennis Court(s), Park, Walk/Jog Trails, Golf, Conservation Area, Public School
- Subdivision: Brentwood
HOA
- Has HOA: No
Location
- Region: Holliston
Financial & listing details
- Price per square foot: $371/sqft
- Tax assessed value: $522,100
- Annual tax amount: $7,649
- Date on market: 9/16/2026
- Exclusions: Washer/Dryer
Estimated market value
$614,000
$583,000 - $645,000
$2,985/mo
Price history
| Date | Event | Price |
|---|---|---|
| 9/7/2026 | Pending sale | $599,900$371/sqft |
Source: MLS PIN #73567586 Report a problem | ||
| 8/25/2026 | Listed for sale | $599,900$371/sqft |
Source: MLS PIN #73567586 Report a problem | ||
Public tax history
| Year | Property taxes | Tax assessment |
|---|---|---|
| 2025 | $7,649 +4.6% | $522,100 +7.5% |
| 2024 | $7,316 +4% | $485,800 +6.4% |
| 2023 | $7,032 +4% | $456,600 +17.4% |
| 2022 | $6,759 +9.8% | $388,900 +12.8% |
| 2021 | $6,155 -6.3% | $344,800 -1% |
| 2020 | $6,567 +3.1% | $348,400 +3% |
| 2019 | $6,370 +0.9% | $338,300 |
| 2018 | $6,316 +0.8% | $338,300 |
| 2017 | $6,265 +6% | $338,300 +7.5% |
| 2016 | $5,911 -1% | $314,600 +2.1% |
| 2015 | $5,971 +6.5% | $308,100 +9.3% |
| 2014 | $5,606 +4% | $282,000 -2.6% |
| 2013 | $5,390 +1.8% | $289,500 +0.2% |
| 2012 | $5,293 +3.7% | $288,900 +1.5% |
| 2011 | $5,106 +3.5% | $284,600 -5.9% |
| 2010 | $4,934 -3.2% | $302,500 -8.2% |
| 2009 | $5,096 +7.2% | $329,600 +0.6% |
| 2008 | $4,755 +4.5% | $327,500 -3.9% |
| 2007 | $4,550 +8.4% | $340,800 +15% |
| 2006 | $4,197 +3.2% | $296,400 +5.9% |
| 2005 | $4,068 +1.8% | $280,000 +3.9% |
| 2004 | $3,995 +1.6% | $269,400 +11% |
| 2003 | $3,931 +15.2% | $242,800 +15.1% |
| 2001 | $3,412 -3% | $210,900 +7.8% |
| 2000 | $3,517 +17.6% | $195,600 +11.7% |
| 1998 | $2,991 | $175,100 |
Find assessor info on the county website
Monthly payment
Est. payment
Payment breakdown
Explore the cost of this home by adjusting the details. Changes won't be saved.Climate risks
Neighborhood: 01746
Nearby schools
Schools provided by the listing agent
- Elementary: Miller
- Middle: Adams Ms
- High: Hhs
Source: MLS PIN. This data may not be complete. We recommend contacting the local school district to confirm school assignments for this home.
Similar homes
- $634,0003 bd2 ba2k sqft58 Wedgewood Dr, Holliston, MA 01746For Sale
 MLS ID #73541116, Patricia Baker, Realty Executives Boston West. MLS PIN
 - $685,0003 bd2 ba1.3k sqft64 Marshall St, Holliston, MA 01746For Sale
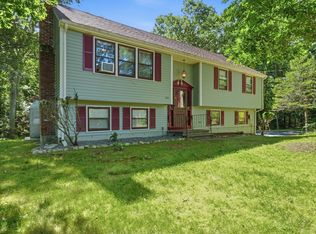 MLS ID #73566661, John J. Mansfield, Berkshire Hathaway HomeServices Commonwealth Real Estate. MLS PIN
 - $709,9003 bd1 ba2k sqft636 Highland St, Holliston, MA 01746For Sale
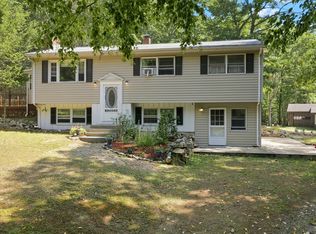 MLS ID #73569184, Caden Lobo, LPT Realty - Home & Key Group. MLS PIN
 - $599,9003 bd2 ba2k sqft6 Carp Rd, Milford, MA 01757For Sale
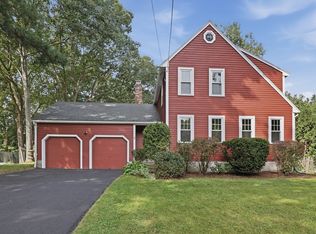 MLS ID #73575248, Maribeth McCauley Lynch, Lamacchia Realty, Inc.. MLS PIN
