Skip main navigation
Sold for $800,000
  • $800,000

    210 Champion Way, Richmond, KY 40475

    4beds
    4,268sqft
    Single Family Residence
    Built in 2021
    1.24 Acres Lot
    $790,200 Zestimate®
    $187/sqft
    $3,714 Estimated rent

    Home value

    $790,200

    $664,000 - $940,000

    $3,714/mo

    Zestimate® history
    Loading
    Loading...

    Owner options

    List your home for rent

    $3,714/mo

    Rent Zestimate®

    Find your next renter with Zillow Rental Manager. Plus, with online applications, you can quickly screen prospective tenants – for free.

    Learn more

    $3,714/mo

    Rent Zestimate®

    Refinance and save

    $4,409/mo

    Est. payment

    Refinancing to a lower rate could help reduce your monthly payments and save thousands over the life of the loan.

    See today's rates

    $4,409/mo

    Est. payment

    Explore your selling options

    Work with a Zillow partner agent

    Leverage their expertise and Zillow's premium Showcase listings to get your home seen by more buyers.

    Get started

    List with your own agent

    Get your home in front of millions of buyers by listing it on Zillow.

    Learn how to do it

    Sell it yourself

    Take full control of how buyers see your home on Zillow by listing For Sale by Owner (FSBO).

    List your home

    What's special

    Stone gas fireplaceStone fireplace gas logsTop-tier appliancesGourmet kitchenGorgeous brick wallCustom cabinetryQuartz countertops
    SELLER has slashed the price for 7 days only!!!, After that time it goes back up..This home has a whole house generator/Generac with two 500 gallon in ground propane tanks (30k system). Seller finished the basement since he bought it. Step into this large foyer with 16 ft ceilings and a gorgeous brick wall straight ahead leading into the great room with a stone gas fireplace/custom built-in's and over12 ft of glass doors that give great light to the room and opens to a the 12x18 covered porch. Gourmet kitchen is a chef's paradise with modern custom cabinetry, a large island, quartz countertops, top-tier appliances, stately brick wall behind cabinets plus a breakfast area. Stunning formal dining room, luxurious master suite with a well planned out walk-in closet with built-in's to organize your wardrobe, 2 more bedrooms on main floor.The basement has been finished with versatile space with a kitchen/ wet bar, stone fireplace gas logs, huge bedroom with sitting area and upgraded full bath. A third garage in the basement with plenty of storage.SELLER may buy your house in some cases if needed so you can buy this house. Seller may consider lease option.

    Zillow last checked:

    Listing updated:

    Listed by:

    Delma Peercy 859-661-5117,

    BlueHorse Realty

    Bought with:

    Natalee Mason, 211592

    The Real Estate Group

    Source: Imagine MLS,MLS#: 25000837MLS Logo

    Facts & features

    Interior

    Bedrooms & bathrooms
    • Bedrooms: 4
    • Bathrooms: 4
    • Full bathrooms: 3
    • 1/2 bathrooms: 1
    Primary bedroom
    • Level: First
    Bedroom 1
    • Level: First
    Bedroom 2
    • Level: First
    Bedroom 3
    • Level: Lower
    Bathroom 1
    • Description: Full Bath
    • Level: Lower
    Bathroom 2
    • Description: Full Bath
    • Level: First
    Bathroom 3
    • Description: Full Bath
    • Level: First
    Bathroom 4
    • Description: Half Bath
    • Level: First
    Den
    • Level: Lower
    Dining room
    • Level: First
    Dining room
    • Level: First
    Foyer
    • Level: First
    Foyer
    • Level: First
    Great room
    • Level: First
    Great room
    • Level: First
    Kitchen
    • Level: First
    Office
    • Level: First
    Other
    • Level: Lower
    Other
    • Level: Lower
    Utility room
    • Level: First
    Heating
    • Heat Pump, Propane Tank Owned
    Cooling
    • Heat Pump
    Appliances
    • Included: Dishwasher, Microwave, Refrigerator, Range
    • Laundry: Electric Dryer Hookup, Washer Hookup
    Features
    • Breakfast Bar, Entrance Foyer, Eat-in Kitchen, In-Law Floorplan, Wet Bar, Walk-In Closet(s), Ceiling Fan(s), Soaking Tub
    • Flooring: Carpet, Tile, Wood
    • Windows: Insulated Windows, Blinds
    • Basement: Partially Finished,Walk-Out Access
    • Has fireplace: Yes
    • Fireplace features: Basement, Great Room, Ventless
    Interior area
    • Total structure area: 4,268
    • Total interior livable area: 4,268 sqft
    • Finished area above ground: 2,284
    • Finished area below ground: 1,984

    Property

    Parking
    • Parking features: Attached Garage, Basement, Driveway
    • Has garage: Yes
    • Has uncovered spaces: Yes
    Features
    • Levels: One
    • Patio & porch: Porch
    • Has view: Yes
    • View description: Trees/Woods, Mountain(s), Farm
    Lot
    • Size: 1.24 Acres
    Details
    • Parcel number: 004300160002

    Construction

    Type & style
    • Home type: SingleFamily
    • Architectural style: Contemporary,Ranch
    • Property subtype: Single Family Residence
    Materials
    • Brick Veneer
    • Foundation: Concrete Perimeter
    • Roof: Dimensional Style
    Condition
    • New construction: No
    • Year built: 2021

    Utilities & green energy

    • Sewer: Septic Tank
    • Water: Public
    • Utilities for property: Electricity Connected, Water Connected

    Community & neighborhood

    Security
    • Security features: Security System Owned
    Location
    • Region: Richmond
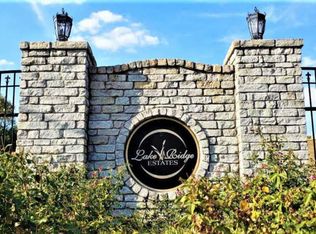
    • Subdivision: Lake Ridge Estates

    HOA & financial

    HOA
    • HOA fee: $480 annually

    Other

    Other facts
    • Listing terms: Owner Will Carry

    Price history

    DateEventPrice
    10/15/2025Sold$800,000+0%$187/sqft
    Source: Imagine MLS #25000837 Report a problem
    8/26/2025Contingent$799,999$187/sqft
    Source: Imagine MLS #25000837 Report a problem
    8/16/2025Price change$799,999-6.5%$187/sqft
    Source: Imagine MLS #25000837 Report a problem
    8/10/2025Price change$855,900-0.5%$201/sqft
    Source: Imagine MLS #25000837 Report a problem
    8/2/2025Price change$859,900-1.1%$201/sqft
    Source: Imagine MLS #25000837 Report a problem
    7/4/2025Price change$869,900-0.6%$204/sqft
    Source: Imagine MLS #25000837 Report a problem
    6/17/2025Price change$875,000-9.7%$205/sqft
    Source: Imagine MLS #25000837 Report a problem
    6/15/2025Price change$969,500+8.4%$227/sqft
    Source: Imagine MLS #25008901 Report a problem
    6/15/2025Price change$894,500-7.8%$210/sqft
    Source: Imagine MLS #25000837 Report a problem
    5/1/2025Price change$969,700+8.4%$227/sqft
    Source: Imagine MLS #25008901 Report a problem
    4/7/2025Price change$894,700-0.6%$210/sqft
    Source: Imagine MLS #25000837 Report a problem
    3/26/2025Price change$899,700-2.2%$211/sqft
    Source: Imagine MLS #25000837 Report a problem
    3/12/2025Price change$919,700-1.1%$215/sqft
    Source: Imagine MLS #25000837 Report a problem
    3/1/2025Price change$929,900-0.9%$218/sqft
    Source: Imagine MLS #25000837 Report a problem
    2/1/2025Price change$937,900-0.2%$220/sqft
    Source: Imagine MLS #25000837 Report a problem
    1/17/2025Listed for sale$940,000+82.6%$220/sqft
    Source: Imagine MLS #25000837 Report a problem
    5/7/2021Sold$514,900-1%$121/sqft
    Source: Imagine MLS #20100869 Report a problem
    3/19/2021Pending sale$519,900$122/sqft
    Source: Imagine MLS #20100869 Report a problem
    3/13/2021Price change$519,900+1%$122/sqft
    Source: Imagine MLS #20100869 Report a problem
    2/20/2021Pending sale$514,900$121/sqft
    Source: Imagine MLS #20100869 Report a problem
    1/18/2021Listed for sale$514,900+1044.2%$121/sqft
    Source: Imagine MLS #20100869 Report a problem
    5/18/2020Sold$45,000$11/sqft
    Source: Public Record Report a problem

    Public tax history

    YearProperty taxesTax assessment
    2024$4,933 -1.2%$514,900
    2023$4,995 -0.3%$514,900
    2022$5,010 +1023.4%$514,900 +1044.2%
    2021$446 +338.8%$45,000 +350%
    2018$102 +1.1%$10,000
    2017$101 +0.8%$10,000
    2016$100 +4%$10,000
    2015$96 +0.2%$10,000
    2014$96 $10,000
    2012$96 -0.2%$10,000
    2011$96 $10,000

    Find assessor info on the county website

    Neighborhood: 40475

    Nearby schools

    GreatSchools rating
    Schools provided by the listing agent
    • Elementary: Kirksville
    • Middle: Farristown
    • High: Madison So

    Source: Imagine MLS. This data may not be complete. We recommend contacting the local school district to confirm school assignments for this home.

    Get pre-qualified for a loan
    At Zillow Home Loans, we can pre-qualify you in as little as 5 minutes with no impact to your credit score.

    An equal housing lender. NMLS #10287.

    Sell for more on Zillow
    Get a Zillow Showcase℠ listing at no additional cost and you could sell for .
    $790,200
    2% more
    +$15,804
    With Zillow Showcase(estimated)
    $806,004