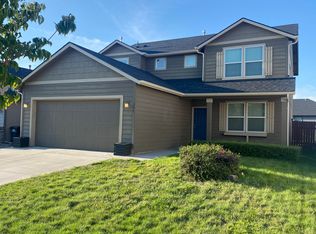
The Orchard floor plan offers 3 bedrooms, 2 bathrooms and is favorite at Hayden Homes with it's open living space, large rooms and vaulted ceilings. The kitchen features a breakfast bar, birch espresso cabinets, quartz countertops, large walk in pantry and dining area. Hardwood floors throughout main living, and a gas fireplace in the formal living room. Other upgrades in this home include: gas bbq stub, wired for flat screen tv, quartz bathroom countertops and garage door opener. Entire yard has underground sprinklers and landscaping.
This property is not currently displayed as for sale or rent on Zillow. This may be different from what's on other websites or public sources.