Beautifully maintained, brick and vinyl sided split entry home situated in the Summit neighborhood conveniently located off of Rt.30 not far from the turnpike entrance. Home boasts a new roof, new deck, updated bathrooms, new blinds, new light fixtures, new kitchen with large pantry, all new stainless appliances, refrigerator alcove, and stunning Hawaiian King Koa waterproof pergo flooring throughout the main floor. Full master bath, new ceiling fans in every room. lower level gameroom with great storage. 2 car integral garage with new garage doors, epoxy floor, loads of bright lighting, work space, and more storage! New french tee doors off of kitchen lead the way to a large new deck, back yard with play set (included) and 2 storage sheds.
Sold for $289,900
$289,900
210 Charlotte Ave, North Huntingdon, PA 15642
3beds
1,145sqft
Single Family Residence
Built in 2001
0.29 Acres Lot
$311,600 Zestimate®
$253/sqft
$1,515 Estimated rent
Home value
$311,600
$290,000 - $337,000
$1,515/mo
Zestimate® history
Owner options
List your home for rent
$1,515/mo
Rent Zestimate®
Find your next renter with Zillow Rental Manager. Plus, with online applications, you can quickly screen prospective tenants – for free.
$1,515/mo
Rent Zestimate®
Refinance and save
$1,859/mo
Est. payment
Refinancing to a lower rate could help reduce your monthly payments and save thousands over the life of the loan.
$1,859/mo
Est. payment
Explore your selling options
Work with a Zillow partner agent
Leverage their expertise and Zillow's premium Showcase listings to get your home seen by more buyers.
Get startedList with your own agent
Get your home in front of millions of buyers by listing it on Zillow.
Learn how to do itSell it yourself
Take full control of how buyers see your home on Zillow by listing For Sale by Owner (FSBO).
List your homeWhat's special
New roofLarge new deckNew light fixturesNew blindsLower level gameroomRefrigerator alcoveUpdated bathrooms
Zillow last checked:
Listing updated:
Listed by:
Darcy Riazzi 724-864-5916,
CENTURY 21 FAIRWAYS REAL ESTATE
Bought with:
Jim Dolanch
CENTURY 21 FRONTIER REALTY
Source: WPMLS,MLS#: 1675745 Originating MLS: West Penn Multi-List
Originating MLS: West Penn Multi-ListFacts & features
Interior
Bedrooms & bathrooms
- Bedrooms: 3
- Bathrooms: 2
- Full bathrooms: 2
Primary bedroom
- Level: Upper
- Dimensions: 14x11
Bedroom 2
- Level: Upper
- Dimensions: 12x11
Bedroom 3
- Level: Upper
- Dimensions: 9x11
Game room
- Level: Lower
- Dimensions: 15x12
Kitchen
- Level: Upper
- Dimensions: 16x11
Laundry
- Level: Lower
Living room
- Level: Upper
- Dimensions: 16x11
Heating
- Forced Air, Gas
Cooling
- Central Air
Appliances
- Included: Dryer, Dishwasher, Disposal, Microwave, Refrigerator, Washer
Features
- Pantry, Window Treatments
- Flooring: Ceramic Tile, Other
- Windows: Window Treatments
- Basement: Walk-Out Access
Interior area
- Total structure area: 1,145
- Total interior livable area: 1,145 sqft
Property
Parking
- Total spaces: 2
- Parking features: Built In, Garage Door Opener
- Has attached garage: Yes
Features
- Levels: Multi/Split
- Stories: 2
- Pool features: None
Lot
- Size: 0.29 Acres
- Dimensions: 90 x 141.48 x IR
Details
- Parcel number: 5412070104
Construction
Type & style
- Home type: SingleFamily
- Architectural style: Colonial,Split Level
- Property subtype: Single Family Residence
Materials
- Brick, Vinyl Siding
- Roof: Asphalt
Condition
- Resale
- Year built: 2001
Utilities & green energy
- Sewer: Public Sewer
- Water: Public
Community & HOA
Community
- Subdivision: The Summit
Location
- Region: North Huntingdon
Financial & listing details
- Price per square foot: $253/sqft
- Tax assessed value: $20,800
- Annual tax amount: $2,740
- Date on market: 10/11/2024
Price history
| Date | Event | Price |
|---|---|---|
| 11/27/2024 | Sold | $289,900$253/sqft |
Source:  WPMLS #1675745 Report a problem WPMLS #1675745 Report a problem | ||
| 11/20/2024 | Pending sale | $289,900$253/sqft |
Source: WPMLS #1675745 Report a problem | ||
| 10/31/2024 | Contingent | $289,900$253/sqft |
Source: WPMLS #1675745 Report a problem | ||
| 10/11/2024 | Listed for sale | $289,900+38%$253/sqft |
Source: WPMLS #1675745 Report a problem | ||
| 11/17/2021 | Sold | $210,000+0%$183/sqft |
Source: WPMLS #1521524 Report a problem | ||
| 10/18/2021 | Contingent | $209,900$183/sqft |
Source: WPMLS #1521524 Report a problem | ||
| 10/13/2021 | Listed for sale | $209,900+16.6%$183/sqft |
Source: WPMLS #1521524 Report a problem | ||
| 3/16/2017 | Sold | $180,000+0.1%$157/sqft |
Source: WPMLS #1258189 Report a problem | ||
| 1/10/2017 | Listed for sale | $179,900+12.4%$157/sqft |
Source: Howard Hanna - Norwin #1258189 Report a problem | ||
| 5/4/2010 | Sold | $160,000-3%$140/sqft |
Source: WPMLS #810465 Report a problem | ||
| 2/14/2010 | Listed for sale | $165,000+34.1%$144/sqft |
Source: NRT Pittsburgh #810465 Report a problem | ||
| 6/27/2003 | Sold | $123,000$107/sqft |
Source: WPMLS #449326 Report a problem | ||
Public tax history
| Year | Property taxes | Tax assessment |
|---|---|---|
| 2024 | $2,739 +10.8% | $20,800 |
| 2023 | $2,472 | $20,800 |
| 2022 | $2,472 +0.8% | $20,800 |
| 2021 | $2,451 +2.5% | $20,800 |
| 2020 | $2,391 | $20,800 |
| 2019 | $2,391 +4.4% | $20,800 |
| 2018 | $2,291 +2.2% | $20,800 |
| 2017 | $2,241 +4.1% | $20,800 |
| 2016 | $2,153 | $20,800 |
| 2015 | $2,153 +1.8% | $20,800 |
| 2014 | $2,114 +0.6% | $20,800 |
| 2013 | $2,101 +0.4% | $20,800 |
| 2012 | $2,091 | $20,800 |
| 2011 | $2,091 | $20,800 |
| 2010 | $2,091 +1.9% | $20,800 |
| 2009 | $2,053 | $20,800 |
| 2008 | $2,053 | $20,800 |
| 2007 | $2,053 +1.1% | $20,800 |
| 2006 | $2,030 +4% | $20,800 |
| 2005 | $1,952 +7.1% | $20,800 |
| 2004 | $1,822 +10.9% | $20,800 |
| 2003 | $1,643 +379.5% | $20,800 +2.1% |
| 2002 | $343 +7.4% | $20,380 +376.2% |
| 2000 | $319 | $4,280 |
Find assessor info on the county website
Neighborhood: 15642
Nearby homes
- $268,3003 bd2 ba1.5k sqft190 Charlotte Ave, North Huntingdon, PA 15642Off Market
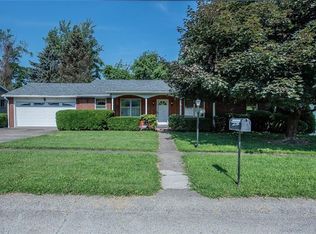
- $22,300-- bd-- ba1.6k sqft230 Charlotte Ave, North Huntingdon, PA 15642Off Market
- $449,700-- bd-- ba-- sqftCharlotte Ave, Irwin, PA 15642Off Market
- $303,7003 bd3 ba2.3k sqft170 Charlotte Ave, North Huntingdon, PA 15642Off Market
- $293,1003 bd2 ba1.4k sqft7580 Diane Ave, North Huntingdon, PA 15642Off Market
- $267,100-- bd-- ba1.7k sqft190 Summit Dr, North Huntingdon, PA 15642Off Market
- $299,600-- bd-- ba2.2k sqft7708 Happy Dr, North Huntingdon, PA 15642Off Market
- $283,600-- bd-- ba1.5k sqft7565 Diane Ave, North Huntingdon, PA 15642Off Market
Nearby schools
GreatSchools rating
- 9/10Hahntown El SchoolGrades: K-4Distance: 2.8 mi
- 7/10Norwin Middle SchoolGrades: 7-8Distance: 3 mi
- 9/10Norwin Senior High SchoolGrades: 9-12Distance: 3 mi
Schools provided by the listing agent
- District: Norwin
Source: WPMLS. This data may not be complete. We recommend contacting the local school district to confirm school assignments for this home.


Get pre-qualified for a loan
At Zillow Home Loans, we can pre-qualify you in as little as 5 minutes with no impact to your credit score.An equal housing lender. NMLS #10287.
Sell for more on Zillow
Get a Zillow Showcase℠ listing at no additional cost and you could sell for .
$311,600
2% more
+$6,232
With Zillow Showcase(estimated)
$317,832
- Pennsylvania
- Westmoreland County
- Irwin
- 15642
- 210 Charlotte Ave
Nearby cities
Nearby zip codes
Other Irwin Topics
