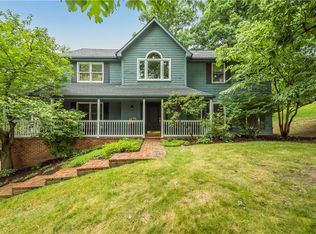
Minutes from Sewickley Village, this modern property features an open floor plan with designer touches throughout. Two story living and dining rooms have vaulted ceilings and skylights. Main level family room is flooded by natural light and connected to a private deck with new double sliding doors. Gourmet kitchen features honed granite countertops and custom walnut cabinetry with ample storage space. Coffee bar located between kitchen and dining room. Main level guest suite with full bath and den. Open staircase leads to upper level with two bedrooms, full bath and primary suite. Spacious primary bathroom features and open shower with skylight and double sinks. Lower level includes a game room, additional room, bedroom, and full bath. , truly a unique property!
Sold for $780,000
$780,000
210 Chaucer Ct S, Sewickley, PA 15143
5beds
--sqft
Single Family Residence
Built in 1993
1.13 Acres Lot
$933,700 Zestimate®
$--/sqft
$4,082 Estimated rent
Home value
$933,700
$878,000 - $999,000
$4,082/mo
Zestimate® history
Owner options
List your home for rent
$4,082/mo
Rent Zestimate®
Find your next renter with Zillow Rental Manager. Plus, with online applications, you can quickly screen prospective tenants – for free.
$4,082/mo
Rent Zestimate®
Refinance and save
$5,180/mo
Est. payment
Refinancing to a lower rate could help reduce your monthly payments and save thousands over the life of the loan.
$5,180/mo
Est. payment
Explore your selling options
Work with a Zillow partner agent
Leverage their expertise and Zillow's premium Showcase listings to get your home seen by more buyers.
Get startedList with your own agent
Get your home in front of millions of buyers by listing it on Zillow.
Learn how to do itSell it yourself
Take full control of how buyers see your home on Zillow by listing For Sale by Owner (FSBO).
List your homeWhat's special
Private deckGuest suiteNatural lightModern propertyNew double sliding doorsHoned granite countertopsCustom walnut cabinetry
Zillow last checked:
Listing updated:
Listed by:
Candice Betters 412-741-6312,
BERKSHIRE HATHAWAY THE PREFERRED REALTY
Bought with:
Marianne Hall, RS314359
HOWARD HANNA REAL ESTATE SERVICES
Source: WPMLS,MLS#: 1631491 Originating MLS: West Penn Multi-List
Originating MLS: West Penn Multi-ListFacts & features
Interior
Bedrooms & bathrooms
- Bedrooms: 5
- Bathrooms: 4
- Full bathrooms: 4
Primary bedroom
- Level: Upper
- Dimensions: 24x13
Bedroom 2
- Level: Upper
- Dimensions: 12x12
Bedroom 3
- Level: Upper
- Dimensions: 12x12
Bedroom 4
- Level: Main
- Dimensions: 16x12
Bedroom 5
- Level: Lower
- Dimensions: 24x14
Bonus room
- Level: Lower
- Dimensions: 15x12
Den
- Level: Main
- Dimensions: 11x9
Dining room
- Level: Main
- Dimensions: 14x13
Family room
- Level: Main
- Dimensions: 22x14
Game room
- Level: Lower
- Dimensions: 25x18
Kitchen
- Level: Main
- Dimensions: 25x13
Living room
- Level: Main
- Dimensions: 16x13
Heating
- Gas
Cooling
- Central Air
Appliances
- Included: Some Gas Appliances, Dryer, Dishwasher, Disposal, Refrigerator, Stove, Washer
Features
- Flooring: Carpet, Hardwood, Tile
- Windows: Screens
- Basement: Finished,Walk-Out Access
- Number of fireplaces: 1
- Fireplace features: Main Level
Property
Parking
- Total spaces: 2
- Parking features: Attached, Garage, Garage Door Opener
- Has attached garage: Yes
Features
- Levels: Two
- Stories: 2
- Pool features: None
Lot
- Size: 1.13 Acres
- Dimensions: 1.134
Details
- Parcel number: 0815H00162000000
Construction
Type & style
- Home type: SingleFamily
- Architectural style: Cape Cod,Two Story
- Property subtype: Single Family Residence
Materials
- Roof: Asphalt
Condition
- Resale
- Year built: 1993
Utilities & green energy
- Sewer: Public Sewer
- Water: Public
Community & HOA
Community
- Subdivision: Olde Sewickley Highlands
Location
- Region: Sewickley
Financial & listing details
- Tax assessed value: $479,700
- Annual tax amount: $14,990
- Date on market: 11/7/2023
Price history
| Date | Event | Price |
|---|---|---|
| 1/22/2024 | Sold | $780,000+0.9% |
Source:  WPMLS #1631491 Report a problem WPMLS #1631491 Report a problem | ||
| 11/14/2023 | Contingent | $773,000 |
Source: WPMLS #1631491 Report a problem | ||
| 11/7/2023 | Listed for sale | $773,000+38.9% |
Source: WPMLS #1631491 Report a problem | ||
| 11/22/2019 | Sold | $556,500-2.2% |
Source: WPMLS #1419541 Report a problem | ||
| 10/4/2019 | Pending sale | $569,000 |
Source: Howard Hanna - Shadyside #1419541 Report a problem | ||
| 9/26/2019 | Listed for sale | $569,000+33.9% |
Source: HOWARD HANNA SHADYSIDE OFFICE #1419541 Report a problem | ||
| 3/3/2015 | Sold | $425,000-26.1% |
Source: Public Record Report a problem | ||
| 11/23/2011 | Listing removed | $575,000 |
Source: Howard Hanna - Sewickley #878264 Report a problem | ||
| 1/15/2011 | Price change | $575,000-7.3% |
Source: Howard Hanna - Sewickley #832275 Report a problem | ||
| 7/10/2010 | Listed for sale | $620,000+1.8% |
Source: Howard Hanna - Sewickley #832275 Report a problem | ||
| 4/10/2010 | Listing removed | $609,000 |
Source: Prudential Real Estate #770628 Report a problem | ||
| 10/3/2009 | Price change | $609,000-4.1% |
Source: Prudential Real Estate #770628 Report a problem | ||
| 4/16/2009 | Listed for sale | $635,000+188.6% |
Source: Prudential Real Estate #770628 Report a problem | ||
| 8/20/2008 | Sold | $220,000-51.1% |
Source: Public Record Report a problem | ||
| 2/1/1994 | Sold | $450,000 |
Source: Public Record Report a problem | ||
Public tax history
| Year | Property taxes | Tax assessment |
|---|---|---|
| 2025 | $17,575 +15.2% | $479,700 +3.9% |
| 2024 | $15,263 +598.9% | $461,700 |
| 2023 | $2,184 | $461,700 |
| 2022 | $2,184 -3.8% | $461,700 -3.8% |
| 2021 | $2,269 +17.6% | $479,700 +15.3% |
| 2020 | $1,929 -2% | $416,100 |
| 2019 | $1,968 -84.1% | $416,100 |
| 2018 | $12,412 +2.3% | $416,100 |
| 2017 | $12,138 +516.7% | $416,100 |
| 2016 | $1,968 -81.8% | $416,100 +4.5% |
| 2015 | $10,820 | $398,100 |
| 2014 | -- | $398,100 -0.7% |
| 2013 | -- | $401,100 -12.8% |
| 2012 | -- | $460,000 |
| 2011 | -- | $460,000 |
| 2010 | -- | $460,000 |
| 2009 | -- | $460,000 |
| 2008 | -- | $460,000 |
| 2007 | -- | $460,000 |
| 2006 | -- | $460,000 |
| 2005 | -- | $460,000 |
| 2004 | -- | $460,000 -3.2% |
| 2003 | -- | $475,000 -20.6% |
| 2002 | -- | $598,500 |
Find assessor info on the county website
Neighborhood: 15143
Nearby homes
- $395,7003 bd2 ba1.3k sqft306 Camp Meeting Rd, Sewickley, PA 15143Off Market
- $806,9004 bd3 ba3k sqft208 Chaucer Ct S, Sewickley, PA 15143Off Market
- $869,9004 bd4 ba3.5k sqft205 Chaucer Ct S, Sewickley, PA 15143Off Market
- $34,500-- bd-- ba-- sqft306 Campmeeting Rd, Sewickley, PA 15143Off Market
- $846,9004 bd5 ba3.9k sqft203 Chaucer Ct S, Sewickley, PA 15143Off Market
- $1,133,4006 bd6 ba5.5k sqft330 Camp Meeting Rd, Sewickley, PA 15143Off Market
- $708,4005 bd4 ba2.7k sqft206 Chaucer Ct S, Sewickley, PA 15143Off Market
- $727,9005 bd3 ba2.6k sqft106 Spenser Ln, Sewickley, PA 15143Off Market
Nearby schools
GreatSchools rating
- 8/10Osborne Elementary SchoolGrades: K-5Distance: 3.5 mi
- 9/10Quaker Valley Middle SchoolGrades: 6-8Distance: 2.9 mi
- 10/10Quaker Valley High SchoolGrades: 9-12Distance: 0.9 mi
Schools provided by the listing agent
- District: Quaker Valley
Source: WPMLS. This data may not be complete. We recommend contacting the local school district to confirm school assignments for this home.


Get pre-qualified for a loan
At Zillow Home Loans, we can pre-qualify you in as little as 5 minutes with no impact to your credit score.An equal housing lender. NMLS #10287.
Sell for more on Zillow
Get a Zillow Showcase℠ listing at no additional cost and you could sell for .
$933,700
2% more
+$18,674
With Zillow Showcase(estimated)
$952,374
- Pennsylvania
- Allegheny County
- Sewickley
- 15143
- 210 Chaucer Ct S
Nearby cities
Nearby neighborhoods
Nearby zip codes
Other Sewickley Topics
