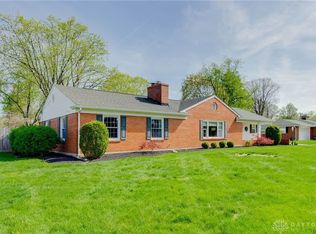
Conveniently located in the heart of Centerville, yet tucked away on a tranquil street lined with mature trees, you will find this mid-century modern gem. Stepping inside the brick and stone exterior, this home welcomes you with beautiful original hardwood flooring, a built-in brass wood-burning fireplace, and near floor to ceiling windows that allow the room to fill with natural light. Just down the hall, you will find a full guest bathroom, two bedrooms with new carpeting and a primary bedroom that features a full bathroom. Each bedroom showcases windows that allow ample light to enter, joined by a hallway with a working laundry chute, adding much needed convenience. The kitchen is truly the heart of this home. Highlighting ceramic tile flooring, a gorgeous picture window over the sink, all new stainless steel appliances, and a built-in breakfast nook, all made to welcome guests around the table. Just off the kitchen is a family room with a built-in bench seat perfect to curl up and enjoy a book you could likely pull from the unique, custom built-in bookshelf featured in this room. New carpet, vaulted ceilings, several windows, and access to the back patio make this back room a cozy sanctuary. Stepping onto the deck, you’ll notice a manicured yard protected by a privacy fence, perfect for entertaining. Just downstairs is a spacious basement that spans the length of the home. You will find yet another comfortable living area complete with carpet, a lined brick wall, and fireplace to create a welcome focal point. A rec room with new linoleum flooring invites you towards the wet bar, a half bath, expansive laundry room, and an additional multipurpose room.Don’t miss your chance to see this timeless beauty!
Square footage includes the finished basement and all measurements should be considered approximate.
Sold for $351,000
$351,000
210 Cheltenham Dr, Dayton, OH 45459
3beds
2,800sqft
Single Family Residence
Built in 1957
0.34 Acres Lot
$371,100 Zestimate®
$125/sqft
$2,690 Estimated rent
Home value
$371,100
$353,000 - $390,000
$2,690/mo
Zestimate® history
Owner options
List your home for rent
$2,690/mo
Rent Zestimate®
Find your next renter with Zillow Rental Manager. Plus, with online applications, you can quickly screen prospective tenants – for free.
$2,690/mo
Rent Zestimate®
Refinance and save
$2,425/mo
Est. payment
Refinancing to a lower rate could help reduce your monthly payments and save thousands over the life of the loan.
$2,425/mo
Est. payment
Explore your selling options
Work with a Zillow partner agent
Leverage their expertise and Zillow's premium Showcase listings to get your home seen by more buyers.
Get startedList with your own agent
Get your home in front of millions of buyers by listing it on Zillow.
Learn how to do itSell it yourself
Take full control of how buyers see your home on Zillow by listing For Sale by Owner (FSBO).
List your homeWhat's special
Zillow last checked:
Listing updated:
Listed by:
Jeff S Probst (937)530-4904,
Keller Williams Community Part
Bought with:
Jessica Adams
Coldwell Banker Realty
Source: DABR MLS,MLS#: 911211 Originating MLS: Dayton Area Board of REALTORS
Originating MLS: Dayton Area Board of REALTORSFacts & features
Interior
Bedrooms & bathrooms
- Bedrooms: 3
- Bathrooms: 3
- Full bathrooms: 2
- 1/2 bathrooms: 1
- Main level bathrooms: 2
Primary bedroom
- Level: Main
- Dimensions: 13 x 11
Bedroom
- Level: Main
- Dimensions: 14 x 13
Bedroom
- Level: Main
- Dimensions: 12 x 11
Breakfast room nook
- Level: Main
- Dimensions: 10 x 10
Dining room
- Level: Main
- Dimensions: 10 x 8
Family room
- Level: Main
- Dimensions: 20 x 13
Family room
- Level: Basement
- Dimensions: 17 x 13
Kitchen
- Level: Main
- Dimensions: 15 x 11
Laundry
- Level: Basement
- Dimensions: 26 x 12
Living room
- Level: Main
- Dimensions: 26 x 13
Media room
- Level: Basement
- Dimensions: 28 x 13
Office
- Level: Basement
- Dimensions: 21 x 8
Other
- Level: Basement
- Dimensions: 11 x 7
Heating
- Forced Air, Natural Gas
Cooling
- Central Air, Whole House Fan
Appliances
- Included: Dryer, Dishwasher, Disposal, Range, Refrigerator, Water Softener, Washer, Gas Water Heater
Features
- Wet Bar, Ceiling Fan(s), Bar
- Basement: Full,Finished
- Number of fireplaces: 2
- Fireplace features: Two, Wood Burning
Interior area
- Total structure area: 2,800
- Total interior livable area: 2,800 sqft
Property
Parking
- Total spaces: 2
- Parking features: Attached, Garage, Two Car Garage
- Attached garage spaces: 2
Features
- Levels: One
- Stories: 1
- Patio & porch: Deck
- Exterior features: Deck, Fence
Lot
- Size: 0.34 Acres
- Dimensions: 119 x 126
Details
- Parcel number: O67185130065
- Zoning: Residential
- Zoning description: Residential
Construction
Type & style
- Home type: SingleFamily
- Property subtype: Single Family Residence
Materials
- Brick, Stone, Vinyl Siding
Condition
- Year built: 1957
Utilities & green energy
- Water: Public
- Utilities for property: Natural Gas Available, Sewer Available, Water Available
Community & HOA
Community
- Security: Smoke Detector(s)
- Subdivision: Woodbourne Sec 05
HOA
- Has HOA: No
Location
- Region: Dayton
Financial & listing details
- Price per square foot: $125/sqft
- Tax assessed value: $273,020
- Annual tax amount: $6,400
- Date on market: 5/17/2024
- Listing terms: Conventional,FHA,VA Loan
Price history
| Date | Event | Price |
|---|---|---|
| 6/25/2024 | Sold | $351,000-1.1%$125/sqft |
Source:  DABR MLS #911211 Report a problem DABR MLS #911211 Report a problem | ||
| 5/19/2024 | Pending sale | $355,000+9.2%$127/sqft |
Source: DABR MLS #911211 Report a problem | ||
| 5/17/2024 | Listed for sale | $325,000+94%$116/sqft |
Source: DABR MLS #911211 Report a problem | ||
| 8/18/2004 | Sold | $167,500$60/sqft |
Source: Public Record Report a problem | ||
Public tax history
| Year | Property taxes | Tax assessment |
|---|---|---|
| 2025 | $6,400 -0.2% | $95,550 |
| 2024 | $6,411 +8.8% | $95,550 |
| 2023 | $5,890 +9.9% | $95,550 +38.9% |
| 2022 | $5,360 -0.3% | $68,770 |
| 2021 | $5,375 +0.1% | $68,770 |
| 2020 | $5,367 +1.9% | $68,770 +14% |
| 2019 | $5,268 +12% | $60,320 |
| 2018 | $4,706 +1.1% | $60,320 |
| 2017 | $4,655 +0.9% | $60,320 +7.1% |
| 2016 | $4,613 -0.2% | $56,330 |
| 2015 | $4,621 +1.8% | $56,330 |
| 2014 | $4,538 | $56,330 |
Find assessor info on the county website
Neighborhood: 45459
Nearby homes
- $294,4003 bd2 ba1.7k sqft228 Cheltenham Dr, Dayton, OH 45459Off Market
- $379,5003 bd4 ba2.7k sqft190 Cheltenham Dr, Dayton, OH 45459Off Market
- $325,0003 bd2 ba1.7k sqft225 Enfield Rd, Dayton, OH 45459Sold
- $268,8003 bd2 ba1.8k sqft207 Cheltenham Dr, Dayton, OH 45459Off Market

- $298,9003 bd2 ba2.1k sqft247 Enfield Rd, Dayton, OH 45459Off Market
- $316,7003 bd2 ba2k sqft217 Enfield Rd, Dayton, OH 45459Off Market
- $290,3003 bd2 ba2k sqft227 Cheltenham Dr, Dayton, OH 45459Off Market
- $300,0003 bd2 ba2.2k sqft187 Cheltenham Dr, Dayton, OH 45459Sold
Nearby schools
GreatSchools rating
- 8/10Dr John Hole Elementary SchoolGrades: 2-5Distance: 0.3 mi
- 8/10Hadley E Watts Middle SchoolGrades: 6-8Distance: 1.6 mi
- 8/10Centerville High SchoolGrades: 9-12Distance: 2.7 mi
Schools provided by the listing agent
- District: Centerville
Source: DABR MLS. This data may not be complete. We recommend contacting the local school district to confirm school assignments for this home.
Get a cash offer in 3 minutes
Find out how much your home could sell for in as little as 3 minutes with a no-obligation cash offer.
Estimated market value
$371,100
Get a cash offer in 3 minutes
Find out how much your home could sell for in as little as 3 minutes with a no-obligation cash offer.
Estimated market value
$371,100
- Ohio
- Montgomery County
- Dayton
- 45459
- 210 Cheltenham Dr
Nearby cities
Nearby neighborhoods
Nearby zip codes
Other Dayton Topics
