This delightful home offers a warm embrace from the moment you step inside. It's cute and well-maintained, lovingly cared for by its original owner with a spacious kitchen and living room. The heart of the home, the large kitchen is perfect for culinary adventures, while the living room invites cozy gatherings.
Step outside to your generous flat backyard with endless possibilities. Imagine summer barbecues, gardening, or simply enjoying the open space. A covered patio affords the opportunity to relax rain or shine, sipping your favorite beverage and taking in the surroundings.
The primary bedroom offers ample space and natural light with a large walk-in closet, walk in shower, and jetted tub.
Don't miss out on this USDA eligible gem!! Call your agent today!
Closed
Price Unknown
210 Cherry Bark Dr, Brandon, MS 39047
3beds
1,632sqft
Residential, Single Family Residence
Built in 1999
0.25 Acres Lot
$250,500 Zestimate®
$--/sqft
$1,896 Estimated rent
Home value
$250,500
$238,000 - $263,000
$1,896/mo
Zestimate® history
Owner options
List your home for rent
$1,896/mo
Rent Zestimate®
Find your next renter with Zillow Rental Manager. Plus, with online applications, you can quickly screen prospective tenants – for free.
$1,896/mo
Rent Zestimate®
Refinance and save
Refinancing to a lower rate could help reduce your monthly payments and save thousands over the life of the loan.
Explore your selling options
Work with a Zillow partner agent
Leverage their expertise and Zillow's premium Showcase listings to get your home seen by more buyers.
Get startedList with your own agent
Get your home in front of millions of buyers by listing it on Zillow.
Learn how to do itSell it yourself
Take full control of how buyers see your home on Zillow by listing For Sale by Owner (FSBO).
List your homeWhat's special
Zillow last checked:
Listing updated:
Listed by:
Calah Hall 601-717-2660,
Blue South Real Estate Group,LLC dba Blue South,
Vicci T Hall 601-750-4874
Bought with:
Carson Dobbs, B24502
Southern Homes Real Estate
Source: MLS United,MLS#: 4086934
Facts & features
Interior
Bedrooms & bathrooms
- Bedrooms: 3
- Bathrooms: 2
- Full bathrooms: 2
Heating
- Central
Cooling
- Central Air
Appliances
- Included: Built-In Range, Dishwasher, Dryer, Microwave, Refrigerator, Washer, Water Heater
Features
- Has fireplace: Yes
- Fireplace features: Living Room
Interior area
- Total structure area: 1,632
- Total interior livable area: 1,632 sqft
Property
Parking
- Total spaces: 2
- Parking features: Garage
- Garage spaces: 2
Features
- Levels: One
- Stories: 1
- Exterior features: Rain Gutters
Lot
- Size: 0.25 Acres
Details
- Parcel number: J12q00000301890
Construction
Type & style
- Home type: SingleFamily
- Architectural style: Traditional
- Property subtype: Residential, Single Family Residence
Materials
- Brick
- Foundation: Slab
- Roof: Architectural Shingles
Condition
- New construction: No
- Year built: 1999
Utilities & green energy
- Sewer: Public Sewer
- Water: Community
- Utilities for property: Cable Available, Electricity Connected, Natural Gas Connected, Sewer Connected
Community & HOA
Community
- Subdivision: Reservoir East
Location
- Region: Brandon
Financial & listing details
- Tax assessed value: $153,490
- Annual tax amount: $718
- Date on market: 7/29/2024
- Electric utility on property: Yes
Price history
| Date | Event | Price |
|---|---|---|
| 10/16/2024 | Sold | -- |
Source: MLS United #4086934 Report a problem | ||
| 9/16/2024 | Pending sale | $245,000$150/sqft |
Source: MLS United #4086934 Report a problem | ||
| 9/11/2024 | Price change | $245,000-3.1%$150/sqft |
Source: MLS United #4086934 Report a problem | ||
| 8/18/2024 | Price change | $252,900-1.2%$155/sqft |
Source: MLS United #4086934 Report a problem | ||
| 7/29/2024 | Listed for sale | $256,000$157/sqft |
Source: MLS United #4086934 Report a problem | ||
Public tax history
| Year | Property taxes | Tax assessment |
|---|---|---|
| 2025 | $1,443 +101% | $15,349 |
| 2024 | $718 | $15,349 -2.6% |
| 2023 | $718 +1.4% | $15,763 |
| 2022 | $708 | $15,763 |
| 2021 | $708 | $15,763 +11.3% |
| 2020 | $708 -0.7% | $14,163 |
| 2019 | $713 -1.8% | $14,163 |
| 2018 | $726 +1.9% | $14,163 |
| 2017 | $713 | $14,163 +1.6% |
| 2016 | $713 +19.2% | $13,934 |
| 2015 | $598 | $13,934 |
| 2014 | $598 +2.3% | $13,934 |
| 2013 | $584 | $13,934 |
| 2012 | $584 +4.3% | $13,934 |
| 2011 | $560 | $13,934 |
| 2010 | $560 | $13,934 |
| 2009 | $560 +0.6% | $13,934 |
| 2008 | $557 +88.7% | $13,934 |
| 2007 | $295 -0.1% | -- |
| 2006 | $295 -0.8% | -- |
| 2005 | $298 | -- |
| 2004 | $298 +2.1% | -- |
| 2003 | $292 +1.9% | -- |
| 2002 | $286 | -- |
| 2001 | -- | $9,795 -90% |
| 2000 | $297 | $97,950 |
Find assessor info on the county website
Neighborhood: 39047
Nearby homes
- $234,000-- bd3 ba1.4k sqft208 Cherry Bark Dr, Brandon, MS 39047Off Market
- $242,000-- bd3 ba1.4k sqft206 Cherry Bark Dr, Brandon, MS 39047Off Market
- $262,7003 bd2 ba1.6k sqft212 Cherry Bark Dr, Brandon, MS 39047Off Market
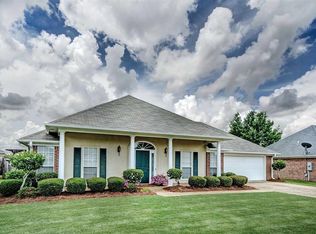
- $252,4003 bd2 ba1.6k sqft193 Holmar Dr, Brandon, MS 39047Off Market
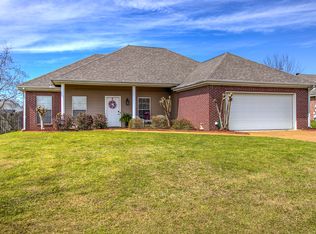
- $--3 bd2 ba1.3k sqft204 Cherry Bark Dr, Brandon, MS 39047Sold
- $254,500-- bd3 ba1.5k sqft197 Holmar Dr, Brandon, MS 39047Off Market
- $--3 bd2 ba1.6k sqft195 Holmar Dr, Brandon, MS 39047Sold
- $256,800-- bd3 ba1.6k sqft207 Cherry Bark Dr, Brandon, MS 39047Off Market
Nearby schools
GreatSchools rating
- 9/10Oakdale Elementary SchoolGrades: PK-5Distance: 2.2 mi
- 7/10Northwest Rankin Middle SchoolGrades: 6-8Distance: 4.2 mi
- 8/10Northwest Rankin High SchoolGrades: 9-12Distance: 4.2 mi
Schools provided by the listing agent
- Elementary: Oakdale
- Middle: Northwest Rankin Middle
- High: Northwest Rankin
Source: MLS United. This data may not be complete. We recommend contacting the local school district to confirm school assignments for this home.
- Mississippi
- Rankin County
- Brandon
- 39047
- 210 Cherry Bark Dr
