Skip main navigation
Off market
Street View
  • $428,400

    210 Cherry Hills Cir, Gardner, KS 66030

    4beds
    2,654sqft
    SingleFamily
    Built in 2002
    0.26 Acres Lot
    $428,400 Zestimate®
    $161/sqft
    $2,791 Estimated rent

    Home value

    $428,400

    $407,000 - $450,000

    $2,791/mo

    Zestimate® history
    Loading
    Loading...

    Owner options

    List your home for rent

    $2,791/mo

    Rent Zestimate®

    Find your next renter with Zillow Rental Manager. Plus, with online applications, you can quickly screen prospective tenants – for free.

    Learn more

    $2,791/mo

    Rent Zestimate®

    Refinance and save

    $2,211/mo

    Est. payment

    Refinancing to a lower rate could help reduce your monthly payments and save thousands over the life of the loan.

    See today's rates

    $2,211/mo

    Est. payment

    Explore your selling options

    Work with a Zillow partner agent

    Leverage their expertise and Zillow's premium Showcase listings to get your home seen by more buyers.

    Get started

    List with your own agent

    Get your home in front of millions of buyers by listing it on Zillow.

    Learn how to do it

    Sell it yourself

    Take full control of how buyers see your home on Zillow by listing For Sale by Owner (FSBO).

    List your home

    What's special

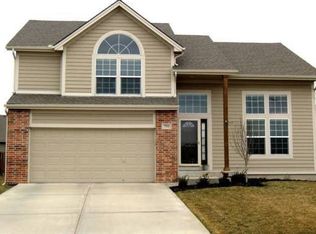
    This is a splendid atrium split with room to spare! Situated in one of Gardner’s most desired subdivisions, Plum Creek, the location is outstanding. Being only 1.5 miles off I-35 and with no stop lights to slow you down commuting is a breeze. There is a three car garage so everyone can have their car protected from winter snow or spring hail. Stepping inside you’ll notice every room is above average in size. The living room is 18 X 12 and can be put to use however you see fit. With a dining room of the same size the entire family is sure to gather around for meal time. The kitchen maximizes it’s footprint by surrounding the chef with counter top & cabinets. Down in the family room there is a big screen (which stays) that is viewable from the kitchen & dining area to make entertaining a snap. The stone fireplace is beautiful and warms up the room. This space is 20 X 16 and should have no issues fitting whatever furniture you may have. If you’ve been looking for a home that’ll fit that gigantic sectional you can’t live without, this may be the one! Going down one more level we have the basement. There’s an unfinished section for storage and also a fourth bedroom/office/den or whatever you need room. This would make a great teen or guest suite thanks to its attached full bath. Upstairs we’ll find the remaining three bedrooms including the master suite. This retreat is 13 X 17 and able to accommodate a large bed plus a sitting area if you desire. The master bath has been updated with a whirlpool tub & tile shower. While it currently only has one sink, a dual vanity will easily fit in the space provided. Bedroom two & three are both 11 X 15 and have large windows with great natural light. The main bath has tile flooring and updated fixtures. There have been many updates completed throughout this house & is truly one you must see. If you qualify for 100% USDA Rural Development financing this house meets all eligibility requirements.

    This property is off market, which means it's not currently listed for sale or rent on Zillow. This may be different from what's available on other websites or public sources.
    Facts & features

    Interior

    Bedrooms & bathrooms
    • Bedrooms: 4
    • Bathrooms: 3
    • Full bathrooms: 3
    Heating
    • Forced air, Gas
    Cooling
    • Central
    Appliances
    • Included: Dishwasher, Garbage disposal, Microwave, Range / Oven, Refrigerator
    Features
    • Flooring: Tile, Carpet, Hardwood
    • Basement: Finished
    • Has fireplace: Yes
    • Fireplace features: wood stove
    Interior area
    • Total interior livable area: 2,654 sqft

    Property

    Parking
    • Total spaces: 3
    • Parking features: Garage - Attached
    Features
    • Exterior features: Stone, Wood
    Lot
    • Size: 0.26 Acres
    Details
    • Parcel number: CP735700000030

    Construction

    Type & style
    • Home type: SingleFamily
    Materials
    • Frame
    • Foundation: Concrete
    • Roof: Composition
    Condition
    • Year built: 2002

    Community & HOA

    HOA
    • Has HOA: Yes
    • HOA fee: $11 monthly
    Location
    • Region: Gardner

    Financial & listing details

    • Price per square foot: $161/sqft
    • Tax assessed value: $398,800
    • Annual tax amount: $5,606

    Price history

    DateEventPrice
    7/19/2021Sold--
    Source: Heartland MLS as distributed by MLS GRID #2327999 Report a problem
    2/29/2016Sold--
    Source: Agent Provided Report a problem
    9/13/2013Sold--
    Source: Heartland MLS as distributed by MLS GRID #1819378 Report a problem
    7/24/2013Pending sale$217,900$82/sqft
    Source: Keller Williams Realty Diamond Partners Inc. #1819378 Report a problem
    5/18/2013Price change$217,900-1.4%$82/sqft
    Source: Keller Williams Realty Diamond Partners Inc. #1819378 Report a problem
    3/12/2013Listed for sale$221,000+13.3%$83/sqft
    Source: Keller Williams Realty Diamond Partners Inc. #1819378 Report a problem
    4/8/2012Listing removed$194,995$73/sqft
    Source: Realty Executives of Kansas City Report a problem
    3/31/2012Listed for sale$194,995-2.4%$73/sqft
    Source: Realty Executives of Kansas City Report a problem
    3/21/2012Sold--
    Source: Heartland MLS as distributed by MLS GRID #45001_1753081 Report a problem
    9/28/2011Listing removed$199,750$75/sqft
    Source: Reece and Nichols Realtors #1717265 Report a problem
    7/21/2011Price change$199,750-2.6%$75/sqft
    Source: Reece and Nichols Realtors #1717265 Report a problem
    3/12/2011Listed for sale$205,000$77/sqft
    Source: Reece and Nichols Realtors #1717265 Report a problem
    11/21/2008Sold--
    Source: Agent Provided Report a problem

    Public tax history

    YearProperty taxesTax assessment
    2025$5,606 -1.3%$45,862 -0.4%
    2024$5,681 +9.8%$46,057 +12.4%
    2023$5,175 +3.1%$40,975 +4.3%
    2022$5,021 $39,295 +12.5%
    2021-- $34,925 +10.6%
    2020$4,298 $31,580 +5.5%
    2019-- $29,923 +3.2%
    2018-- $29,003 +1.1%
    2017$3,892 +9.3%$28,681 +10%
    2016$3,563 +3.2%$26,082 +1.5%
    2015$3,453 +7%$25,691 +16.4%
    2013$3,229 +3.4%$22,080 +12.5%
    2012$3,123 -0.9%$19,631 -10.3%
    2010$3,152 +0.5%$21,873 -6.1%
    2009$3,136 +2.9%$23,288 +0.9%
    2008$3,049 -3.5%$23,077 -3.4%
    2007$3,158 +0.4%$23,897 +0.5%
    2006$3,144 $23,770 +9.3%
    2005-- $21,746
    Find assessor info on the county website

    Neighborhood: 66030

    Nearby schools

    GreatSchools rating
    Schools provided by the listing agent
    • Elementary: Moonlight Elementary
    • Middle: Wheatridge
    • High: Gardner-Edgerton
    • District: Gardner-Edgerton

    Source: The MLS. This data may not be complete. We recommend contacting the local school district to confirm school assignments for this home.

    Get a cash offer in 3 minutes
    Find out how much your home could sell for in as little as 3 minutes with a no-obligation cash offer.
    Estimated market value
    $428,400
    Get a cash offer in 3 minutes
    Find out how much your home could sell for in as little as 3 minutes with a no-obligation cash offer.
    Estimated market value
    $428,400
