Skip main navigation
Sold for $362,000
  • $362,000

    210 Chippendale Ter, Oviedo, FL 32765

    3beds
    1,705sqft
    Townhouse
    Built in 2007
    2,987 Square Feet Lot
    $364,600 Zestimate®
    $212/sqft
    $2,464 Estimated rent

    Home value

    $364,600

    $346,000 - $383,000

    $2,464/mo

    Zestimate® history
    Loading
    Loading...

    Owner options

    List your home for rent

    $2,464/mo

    Rent Zestimate®

    Find your next renter with Zillow Rental Manager. Plus, with online applications, you can quickly screen prospective tenants – for free.

    Learn more

    $2,464/mo

    Rent Zestimate®

    Refinance and save

    $2,720/mo

    Est. payment

    Refinancing to a lower rate could help reduce your monthly payments and save thousands over the life of the loan.

    See today's rates

    $2,720/mo

    Est. payment

    Explore your selling options

    Work with a Zillow partner agent

    Leverage their expertise and Zillow's premium Showcase listings to get your home seen by more buyers.

    Get started

    List with your own agent

    Get your home in front of millions of buyers by listing it on Zillow.

    Learn how to do it

    Sell it yourself

    Take full control of how buyers see your home on Zillow by listing For Sale by Owner (FSBO).

    List your home

    What's special

    Yard workBay windowsEn-suite bathroomSpacious walk-in closetDual vanityNatural lightingBiltmore townhomes
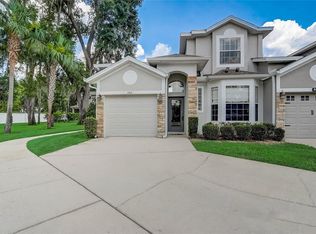
    SELLER IS OFFERING $5000 TOWARDS CLOSING COSTS OR A BUY DOWN!!! Welcome to your dream home. Walk in and find the living/dining room combo filled with natural lighting thanks to the 19-ft vaulted ceiling. It’s the perfect place to hang out with loved ones. Enjoy an abundance of cooking counter space in the kitchen and imagine sharing a meal with your family in the dinette nook of the kitchen surrounded by bay windows. Step outside onto your private, fully enclosed lanai – a truly one of a kind space. Enjoy quiet mornings with a cup of coffee or exercise in peace and quiet or release the glass windows to let the Florida breeze in while keeping the bugs out, as it’s fully screened. After a long day, retreat to the oversized primary suite with a spacious walk-in closet and en-suite bathroom featuring a dual vanity and a stand-up shower. Upstairs you’ll discover 2 generously sized bedrooms with new laminate flooring connected by a full bathroom and a hallway that overlooks the living room. All rooms boast a fresh coat of NEW PAINT giving them that pristine look. But wait, THERES MORE! This highly sought-after, GATED community, Biltmore Townhomes offers a community pool and CAREFREE LIVING! With a new roof installed in 2022 and yard work and exterior paint taken care of for you, this community offers durability, relaxation and peace of mind. Conveniently situated near highway access, higher education opportunities, major employment centers and medical facilities, as well as being just a few minutes from shopping centers and Oviedo on the Park, this townhouse is in a prime location offering convenience and a variety of recreational activities. Furthermore, this property is zoned for highly rated schools. Don’t miss out on the opportunity to make this house your home. Schedule a viewing today and experience the comfort and convenience it offers for your tomorrow.

    Zillow last checked:

    Listing updated:

    Listing Provided by:

    Cami Coupland 407-725-0647,

    KELLER WILLIAMS ADVANTAGE REALTY 407-977-7600

    Bought with:

    Art Bond, Jr, 3508953

    WEMERT GROUP REALTY LLC

    Source: Stellar MLS,MLS#: O6145193MLS LogoOriginating MLS: Orlando Regional

    Facts & features

    Interior

    Bedrooms & bathrooms
    • Bedrooms: 3
    • Bathrooms: 3
    • Full bathrooms: 2
    • 1/2 bathrooms: 1
    Primary bedroom
    • Features: Ceiling Fan(s), En Suite Bathroom, Walk-In Closet(s)
    • Level: First
    • Dimensions: 12x15.75
    Bedroom 2
    • Features: Built-in Closet
    • Level: Second
    • Dimensions: 11.2x12.1
    Bedroom 3
    • Features: Built-in Closet
    • Level: Second
    • Dimensions: 12.1x12.2
    Primary bathroom
    • Features: Dual Sinks, En Suite Bathroom, Exhaust Fan, Shower No Tub
    • Level: First
    • Dimensions: 8.25x9.6
    Bathroom 2
    • Features: Exhaust Fan, Single Vanity, Tub With Shower
    • Level: Second
    Bathroom 3
    • Level: First
    Balcony porch lanai
    • Level: First
    Dinette
    • Level: First
    Dining room
    • Level: First
    • Dimensions: 14.3x9.2
    Kitchen
    • Features: Pantry, Exhaust Fan
    • Level: First
    Laundry
    • Level: First
    Living room
    • Level: First
    • Dimensions: 14.3x17.3
    Heating
    • Central
    Cooling
    • Central Air
    Appliances
    • Included: Oven, Cooktop, Dishwasher, Disposal, Exhaust Fan, Freezer, Microwave, Range, Range Hood, Refrigerator
    • Laundry: Inside, In Kitchen, Laundry Room
    Features
    • Ceiling Fan(s), Eating Space In Kitchen, High Ceilings, Living Room/Dining Room Combo, Primary Bedroom Main Floor, Solid Wood Cabinets, Split Bedroom, Thermostat, Vaulted Ceiling(s), Walk-In Closet(s)
    • Flooring: Carpet, Laminate, Tile
    • Doors: Sliding Doors
    • Windows: Blinds, Rods
    • Has fireplace: No
    Interior area
    • Total structure area: 1,705
    • Total interior livable area: 1,705 sqft

    Property

    Parking
    • Total spaces: 1
    • Parking features: Garage - Attached
    • Attached garage spaces: 1
    • Details: Garage Dimensions: 20x12
    Features
    • Levels: Two
    • Stories: 2
    • Patio & porch: Covered, Enclosed, Front Porch, Patio, Porch, Screened
    • Exterior features: Irrigation System, Lighting, Rain Gutters, Sidewalk, Sprinkler Metered
    Lot
    • Size: 2,987 sqft
    • Features: City Lot, In County, Near Public Transit, Sidewalk
    Details
    • Parcel number: 16213152300000630
    • Zoning: PUD
    • Special conditions: None

    Construction

    Type & style
    • Home type: Townhouse
    • Property subtype: Townhouse
    Materials
    • Block, Concrete, Stucco
    • Foundation: Slab
    • Roof: Shingle
    Condition
    • Completed
    • New construction: No
    • Year built: 2007

    Utilities & green energy

    • Sewer: Public Sewer
    • Water: Public
    • Utilities for property: BB/HS Internet Available, Cable Available, Electricity Available, Public, Sewer Connected, Sprinkler Meter, Street Lights, Underground Utilities, Water Connected

    Community & neighborhood

    Security
    • Security features: Fire Alarm, Gated Community, Security Gate, Security Lights, Smoke Detector(s)
    Community
    • Community features: Clubhouse, Community Mailbox, Deed Restrictions, Gated Community - No Guard, Pool, Sidewalks
    Location
    • Region: Oviedo
    • Subdivision: BILTMORE TWNHMS

    HOA & financial

    HOA
    • Has HOA: Yes
    • HOA fee: $301 monthly
    • Amenities included: Clubhouse, Gated, Maintenance, Pool
    • Services included: Community Pool, Maintenance Structure, Maintenance Grounds, Manager, Pool Maintenance, Private Road, Sewer, Trash
    • Association name: ASC Property Services
    • Association phone: 407-636-6060
    Other fees
    • Pet fee: $0 monthly
    Other financial information
    • Total actual rent: 0

    Other

    Other facts
    • Listing terms: Cash,Conventional,FHA,VA Loan
    • Ownership: Fee Simple
    • Road surface type: Paved, Asphalt

    Price history

    DateEventPrice
    1/30/2024Sold$362,000-2.2%$212/sqft
    Source: Stellar MLS #O6145193 Report a problem
    12/29/2023Pending sale$370,000$217/sqft
    Source: Stellar MLS #O6145193 Report a problem
    9/30/2023Listed for sale$370,000+54.2%$217/sqft
    Source: Stellar MLS #O6145193 Report a problem
    3/30/2018Sold$239,900$141/sqft
    Source: Public Record Report a problem
    2/14/2018Listed for sale$239,900+25.9%$141/sqft
    Source: LEMONTREE REALTY LLC #O5562688 Report a problem
    12/21/2017Sold$190,500+1354.2%$112/sqft
    Source: Public Record Report a problem
    12/28/2016Sold$13,100-92.9%$8/sqft
    Source: Public Record Report a problem
    9/24/2009Listing removed$185,000$109/sqft
    Source: Weichert Hallmark Properties Oviedo #O4920124 Report a problem
    8/29/2009Listed for sale$185,000$109/sqft
    Source: Weichert Hallmark Properties Oviedo #O4920124 Report a problem
    8/16/2009Listing removed$185,000$109/sqft
    Source: Weichert Realtors #O4920124 Report a problem
    6/26/2009Listed for sale$185,000-22.9%$109/sqft
    Source: Weichert Realtors #O4920124 Report a problem
    10/31/2007Sold$239,900$141/sqft
    Source: Stellar MLS #O4797852 Report a problem

    Public tax history

    YearProperty taxesTax assessment
    2025$5,428 +68.1%$321,439 +34.6%
    2024$3,229 +6.7%$238,726 +3%
    2023$3,026 +3%$231,773 +3%
    2022$2,938 +2.8%$225,022 +4.5%
    2021$2,858 +0.9%$215,304 +1.4%
    2020$2,832 -2.5%$212,331 -1%
    2019$2,905 $214,375 +10.3%
    2018$2,905 -11.6%$194,392 +5.7%
    2017$3,286 +5.1%$183,991 +7.5%
    2016$3,128 +5.8%$171,148 +8.6%
    2015$2,956 $157,592 +16.6%
    2014$2,956 +23.7%$135,110 +5.8%
    2013$2,389 +12.1%$127,756 +8.5%
    2012$2,132 -5.8%$117,772 -4.9%
    2011$2,262 +18.6%$123,828 -13.4%
    2010$1,908 -14.5%$143,008 -11.3%
    2009$2,232 +3.5%$161,271 +0.1%
    2008$2,157 +469.8%$161,110 +632.3%
    2007$378 -9.2%$22,000
    2006$417 -1.7%$22,000
    2005$424 --

    Find assessor info on the county website

    Neighborhood: 32765

    Nearby schools

    GreatSchools rating
    Schools provided by the listing agent
    • Elementary: Lawton Elementary
    • Middle: Jackson Heights Middle
    • High: Oviedo High

    Source: Stellar MLS. This data may not be complete. We recommend contacting the local school district to confirm school assignments for this home.

    Get a cash offer in 3 minutes
    Find out how much your home could sell for in as little as 3 minutes with a no-obligation cash offer.
    Estimated market value
    $364,600
    Get a cash offer in 3 minutes
    Find out how much your home could sell for in as little as 3 minutes with a no-obligation cash offer.
    Estimated market value
    $364,600