Skip main navigation
For sale
  • $800,000

    210 Church Street, Belford, NJ 07718

    4beds
    2,958sqft
    : 
    Loading
    Get pre-qualified
    Single Family Residence
    Built in 1980
    0.6 Acres Lot
    $-- Zestimate®
    $270/sqft
    $-- HOA

    What's special

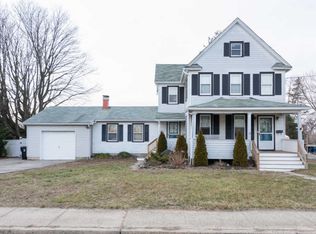
    Discover the opportunity to make this unique 4-bedroom, 3 full bath Belford home your own. Perfectly positioned just minutes from the NYC ferry, this property offers an unbeatable location for commuters looking to enjoy the convenience of coastal living without sacrificing accessibility. Inside, you'll find a spacious and versatile layout with room to grow, work from home, or accommodate extended living needs. Filled with character and endless potential, this home offers the perfect chance to personalize the space and create a home that reflects your style for years to come. Step outside to your private backyard retreat featuring an in-ground pool, ideal for relaxing all summer long, entertaining family and friends, creating lasting memories. Whether you're a first-time buyer looking for space and value or a commuter seeking an exceptional location, this home presents a rare opportunity in one of Belford's most convenient neighborhoods. Just minutes from the ferry, beaches, restaurants, shopping, and major roadways, you'll enjoy the best of both comfort and convenience.
    9 days
    |
    1,071
    |
    55
    |

    Zillow last checked:

    Listing updated:

    Listed by:

    Roman Balandin 732-786-3838,

    Roman Balandin Realty LLC,

    Kyle Fash 609-489-9758,

    Roman Balandin Realty LLC

    Source: MoreMLS,MLS#: 22620437MLS Logo

    Loading...

      Facts & features

      Interior

      Bedrooms & bathrooms
      • Bedrooms: 4
      • Bathrooms: 3
      • Full bathrooms: 3
      Bedroom
      • Area: 193.23
      • Dimensions: 17.1 x 11.3
      Bedroom
      • Area: 133
      • Dimensions: 17.5 x 7.6
      Bathroom
      • Area: 95.92
      • Dimensions: 10.9 x 8.8
      Other
      • Area: 520.41
      • Dimensions: 24.9 x 20.9
      Other
      • Area: 280.63
      • Dimensions: 21.1 x 13.3
      Other
      • Area: 105.45
      • Dimensions: 9.5 x 11.1
      Other
      • Area: 69
      • Dimensions: 7.5 x 9.2
      Den
      • Area: 199.66
      • Dimensions: 14.9 x 13.4
      Dining room
      • Area: 226.8
      • Dimensions: 16.8 x 13.5
      Foyer
      • Area: 63.8
      • Dimensions: 5.5 x 11.6
      Kitchen
      • Area: 360.45
      • Dimensions: 26.7 x 13.5
      Living room
      • Area: 265.64
      • Dimensions: 22.9 x 11.6
      Heating
      • Natural Gas, Baseboard
      Cooling
      • Central Air
      Features
      • Dec Molding, Recessed Lighting
      • Flooring: Ceramic Tile, Wood
      • Windows: Storm Window(s)
      • Basement: None
      • Attic: Pull Down Stairs
      • Number of fireplaces: 1
      Interior area
      • Total structure area: 2,958
      • Total interior livable area: 2,958 sqft
      Video & virtual tour

      Property

      Parking
      • Total spaces: 2
      • Parking features: Driveway
      • Attached garage spaces: 2
      • Has uncovered spaces: Yes
      Features
      • Stories: 2
      • Exterior features: Lighting
      • Has private pool: Yes
      • Pool features: Heated, In Ground
      • Has spa: Yes
      • Spa features: Outdoor Hot Tub
      Lot
      • Size: 0.6 Acres
      • Dimensions: 105 x 251
      • Features: Irregular Lot
      Details
      • Parcel number: 3200268000000030
      • Zoning description: Residential

      Construction

      Type & style
      • Home type: SingleFamily
      • Architectural style: Colonial
      • Property subtype: Single Family Residence
      Materials
      • Cedar
      Condition
      • New construction: No
      • Year built: 1980

      Utilities & green energy

      • Sewer: Public Sewer

      Community & HOA

      Community
      • Subdivision: None
      HOA
      • Has HOA: No
      Location
      • Region: Belford

      Financial & listing details

      • Price per square foot: $270/sqft
      • Tax assessed value: $652,300
      • Annual tax amount: $10,528
      • Date on market: 7/12/2026
      • Inclusions: Washer, Counter Top Range, Dishwasher, Dryer

        Estimated market value

        Not available

        Estimated sales range

        Not available

        Not available

        Price history

        DateEventPrice
        7/12/2026Listed for sale$800,000+154%$270/sqft
        Source: MoreMLS #22620437 Report a problem
        7/22/2014Sold$315,000-7.1%$106/sqft
        Source: MoreMLS #21405535 Report a problem
        4/11/2014Price change$339,000-1.7%$115/sqft
        Source: ERA Central Realty Group #21405535 Report a problem
        3/13/2014Price change$345,000-1.3%$117/sqft
        Source: ERA Central Realty Group #21405535 Report a problem
        2/18/2014Listed for sale$349,500+16.5%$118/sqft
        Source: ERA Central Realty Group #21405535 Report a problem
        3/9/2012Sold$300,000$101/sqft
        Source: Public Record Report a problem

        Public tax history

        YearProperty taxesTax assessment
        2025$10,730 +11.2%$652,300 +11.2%
        2024$9,651 +16.2%$586,700 +22.8%
        2023$8,304 -5.1%$477,800 +2.9%
        2022$8,747 +7.7%$464,500 +19%
        2021$8,120 +7%$390,400 +9.9%
        2020$7,586 +6.2%$355,100 -1.1%
        2019$7,147 $359,200 +3.1%
        2018$7,147 +2.6%$348,500 +3%
        2017$6,964 -0.9%$338,300 +6.9%
        2016$7,025 -19.2%$316,400 -0.6%
        2015$8,690 +2.2%$318,300 -17.1%
        2014$8,502 +1.5%$384,000
        2013$8,379 +1%$384,000
        2012$8,298 +3.8%$384,000
        2011$7,998 +3.9%$384,000 -10.7%
        2010$7,701 +19.4%$430,000
        2009$6,449 $430,000 +162%
        2008-- $164,100
        2007-- $164,100
        2006-- $164,100
        2005-- $164,100
        2003-- $164,100
        2002-- $164,100
        2001-- $164,100
        Find assessor info on the county website

        Monthly payment

        Est. payment

        Payment breakdown

        Explore the cost of this home by adjusting the details. Changes won't be saved.
        All calculations are estimates and provided by Zillow, Inc. for informational purposes only. Actual amounts may vary.
        HOA fees may include property taxes on listings classified as Co-Ops. Contact the listing agent and/or owner for fee details.
        Mortgage interest rates are dependent on a number of factors, including credit score, down payment, and repayment length. Interest rate data provided by Zillow Group Marketplace, Inc. as of 1/1/1970 from various mortgage lenders with which we have lead or other similar arrangements; the Estimated Payment is an average of those rates.
        See how much you could borrow to make a competitive offer.

        Climate risks

        Neighborhood: 07718

        Getting around

        46 / 100
        Car-Dependent
        63 / 100
        Bikeable

        Nearby schools

        GreatSchools rating
        Schools provided by the listing agent
        • Elementary: Bayview
        • Middle: Thorne
        • High: Middle North

        Source: MoreMLS. This data may not be complete. We recommend contacting the local school district to confirm school assignments for this home.

        A local agent can set up tours, give advice and negotiate with sellers.

        A local lender can help you make sure your offer is ready when you are.

        Browse local experts

        Similar homes