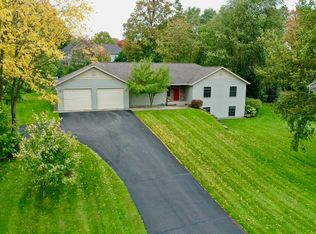
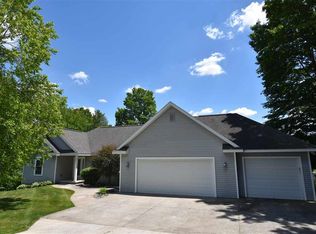
Beautiful 5-bedroom, 3.5 bath home set on an elevated cul de sac lot. The main level features a spacious living room with a gas fireplace, oak hardwood floors, cathedral ceiling, and a dining area that opens to a peaceful back deck. The updated kitchen includes new appliances, and the main floor primary suite offers a generous walk in closet. This lovely ranch also includes a partially finished lower level with a large family room, two additional bedrooms—each with oversized walk in closets—a full bath, and abundant storage space. Additional highlights include a heated 936 sq. ft. attached garage, underground sprinkling, covered front porch, main floor laundry, and a nice mud room. Located in a great neighborhood just 15 minutes from downtown Traverse City, you’ll enjoy quick access to shopping, restaurants, beaches, state forest land, inland lakes, hiking and cross country trails, and more.
Accepting backups
$575,000
210 Cinnamon Ln, Traverse City, MI 49696
5beds
2,756sqft
Single Family Residence
Built in 2006
0.64 Acres Lot
$573,400 Zestimate®
$209/sqft
$-- HOA
What's special
Gas fireplacePartially finished lower levelUnderground sprinklingOak hardwood floorsCovered front porchCathedral ceilingAbundant storage space
- 45 days
- 156
- 0
Zillow last checked:
Listing updated:
Listed by:
Michael Annelin Cell:231-499-4249,
Century 21 Northland 231-929-7900
Source: NGLRMLS,MLS#: 1948092
Facts & features
Interior
Bedrooms & bathrooms
- Bedrooms: 5
- Bathrooms: 4
- Full bathrooms: 3
- 1/2 bathrooms: 1
- Main level bathrooms: 3
- Main level bedrooms: 3
Primary bedroom
- Level: Main
- Area: 183.35
- Dimensions: 13.05 x 14.05
Bedroom 2
- Level: Main
- Area: 143.78
- Dimensions: 11.06 x 13
Bedroom 3
- Level: Main
- Area: 133.34
- Dimensions: 11.02 x 12.1
Bedroom 4
- Level: Lower
- Area: 169.65
- Dimensions: 13 x 13.05
Primary bathroom
- Features: Private
Dining room
- Level: Main
- Area: 127.89
- Dimensions: 9.8 x 13.05
Family room
- Level: Lower
- Area: 205.16
- Dimensions: 12.04 x 17.04
Kitchen
- Level: Main
- Area: 143.55
- Dimensions: 11 x 13.05
Living room
- Level: Main
- Area: 272
- Dimensions: 16 x 17
Heating
- Forced Air, Natural Gas
Cooling
- Central Air
Appliances
- Included: Refrigerator, Oven/Range, Dishwasher, Microwave, Water Softener Owned, Washer, Dryer
- Laundry: Main Level
Features
- Cathedral Ceiling(s), Entrance Foyer, Walk-In Closet(s), Granite Bath Tops, Granite Counters, Kitchen Island, Mud Room, Ceiling Fan(s), Cable TV, High Speed Internet
- Flooring: Carpet, Wood
- Windows: Blinds, Curtain Rods
- Basement: Full,Daylight,Finished Rooms
- Has fireplace: Yes
- Fireplace features: Gas
Interior area
- Total structure area: 2,756
- Total interior livable area: 2,756 sqft
- Finished area above ground: 1,756
- Finished area below ground: 1,000
Video & virtual tour
Property
Parking
- Total spaces: 2
- Parking features: Attached, Garage Door Opener, Paved, Concrete Floors, Asphalt
- Attached garage spaces: 2
- Has uncovered spaces: Yes
Accessibility
- Accessibility features: Accessible Entrance
Features
- Levels: One
- Stories: 1
- Patio & porch: Deck, Covered
- Exterior features: Sprinkler System
- Has spa: Yes
- Spa features: Bath
- Has view: Yes
- View description: Countryside View
- Waterfront features: None
Lot
- Size: 0.64 Acres
- Dimensions: 171 x 158 x 169 x 190
- Features: Cleared, Sloped, Subdivided, Cul-De-Sac
Details
- Additional structures: None
- Parcel number: 280338703300
- Zoning description: Residential
Construction
Type & style
- Home type: SingleFamily
- Architectural style: Ranch
- Property subtype: Single Family Residence
Materials
- Frame, Vinyl Siding
- Foundation: Poured Concrete
- Roof: Asphalt
Condition
- New construction: No
- Year built: 2006
Utilities & green energy
- Sewer: Private Sewer
- Water: Private
Community & HOA
Community
- Features: None
- Subdivision: Cinnamon Ridge
HOA
- Services included: None
Location
- Region: Traverse City
Financial & listing details
- Price per square foot: $209/sqft
- Tax assessed value: $191,419
- Annual tax amount: $4,871
- Price range: $575K - $575K
- Date on market: 7/16/2026
- Cumulative days on market: 45 days
- Listing agreement: Exclusive Right Sell
- Listing terms: Conventional,Cash
- Ownership type: Private Owner
- Road surface type: Asphalt
Estimated market value
$573,400
$545,000 - $602,000
$3,654/mo
Price history
| Date | Event | Price |
|---|---|---|
| 7/16/2026 | Listed for sale | $575,000+103.2%$209/sqft |
Source: | ||
| 10/3/2014 | Sold | $283,000-1.9%$103/sqft |
Source: | ||
| 6/14/2014 | Price change | $288,500-3.8%$105/sqft |
Source: RE/MAX Bayshore Properties #1781837 Report a problem | ||
| 4/3/2014 | Listed for sale | $299,900+6%$109/sqft |
Source: RE/MAX Bayshore Properties #1781837 Report a problem | ||
| 1/3/2014 | Sold | $283,000+664.9%$103/sqft |
Source: Agent Provided Report a problem | ||
| 2/8/2005 | Sold | $37,000$13/sqft |
Source: Agent Provided Report a problem | ||
Public tax history
| Year | Property taxes | Tax assessment |
|---|---|---|
| 2025 | $4,871 +6.2% | $271,600 +11.8% |
| 2024 | $4,587 +5% | $243,000 +21.5% |
| 2023 | $4,368 +3.6% | $200,000 +5.3% |
| 2022 | $4,216 +1.8% | $190,000 -4.3% |
| 2021 | $4,142 -0.5% | $198,600 +3% |
| 2020 | $4,162 | $192,800 +8.9% |
| 2019 | $4,162 +2.5% | $177,100 +9.6% |
| 2018 | $4,062 | $161,600 +1.4% |
| 2017 | -- | $159,400 +2.9% |
| 2016 | -- | $154,900 +18.1% |
| 2014 | -- | $131,200 +4.9% |
| 2012 | -- | $125,040 -4.9% |
| 2011 | -- | $131,440 +1.2% |
| 2010 | -- | $129,860 -5% |
| 2009 | -- | $136,700 -4.9% |
| 2008 | -- | $143,700 +18% |
| 2007 | -- | $121,800 +518.3% |
| 2005 | -- | $19,700 |
Find assessor info on the county website
Monthly payment
Est. payment
Payment breakdown
Explore the cost of this home by adjusting the details. Changes won't be saved.Climate risks
Neighborhood: 49696
Nearby schools
Schools provided by the listing agent
- District: Traverse City Area Public Schools
Source: NGLRMLS. This data may not be complete. We recommend contacting the local school district to confirm school assignments for this home.