Comfortable & Move-In Ready in Pocatello! Welcome to 210 Circle Inn Drive #31, a refreshed and inviting home offering comfortable living with thoughtful updates throughout. Step inside to find a bright interior featuring updated kitchen flooring, an updated bathroom, new windows, and a new furnace, providing improved comfort, efficiency, and peace of mind. The functional layout offers welcoming living spaces, well-sized bedrooms, and a bright kitchen ready for everyday meals or relaxing mornings. Natural light flows throughout the home, creating a warm and comfortable atmosphere. Whether you're looking for an affordable primary residence, a low-maintenance lifestyle, or an investment opportunity, this property offers move-in-ready convenience and practical updates already completed. Conveniently located near shopping, dining, parks, and everyday amenities, this home is an excellent opportunity to enjoy comfortable living in Pocatello.
Active
Price cut: $10K (7/30)
$30,000
210 Circle Inn Dr Trailer 31, Chubbuck, ID 83202
3beds
740sqft
Manufactured Home
Built in 1967
-- sqft lot
$-- Zestimate®
$41/sqft
$-- HOA
What's special
Welcoming living spacesFunctional layoutBright interiorRefreshed and inviting homeNew furnaceWell-sized bedroomsUpdated bathroom
- 132 days
- 80
- 8
Zillow last checked:
Listing updated:
Listed by:
Tyson Wallis 208-406-2953,
Keller Williams Realty East Idaho
Source: PCTMLS,MLS#: 582772
Facts & features
Interior
Bedrooms & bathrooms
- Bedrooms: 3
- Bathrooms: 1
- Full bathrooms: 1
- Main level bathrooms: 1
- Main level bedrooms: 3
Family room
- Description: Main Level Family Room(s): 1
- Level: Main
Kitchen
- Description: Main Level Kitchen(s): 1
- Level: Main
Heating
- Natural Gas, Forced Air
Cooling
- None
Appliances
- Included: Refrigerator, Microwave, Gas Water Heater
- Laundry: Main Level
Features
- Basement: None
- Has fireplace: No
Interior area
- Total structure area: 740
- Total interior livable area: 740 sqft
Property
Parking
- Parking features: None
Features
- Patio & porch: Deck
- Fencing: Chain Link
Lot
- Features: Established Lawn
Details
- Additional structures: Shed(s)
- Parcel number: MHCCI003103
- Zoning description: City Zoning: Residential,County Zoning: Other/NA
Construction
Type & style
- Home type: MobileManufactured
- Property subtype: Manufactured Home
Materials
- Metal, Other
- Foundation: Other
- Roof: Metal
Condition
- New construction: No
- Year built: 1967
Utilities & green energy
- Electric: Idaho Power
- Sewer: Public Sewer
- Water: Public
Community & HOA
Community
- Subdivision: None
Location
- Region: Chubbuck
Financial & listing details
- Price per square foot: $41/sqft
- Tax assessed value: $2,957
- Annual tax amount: $209
- Date on market: 6/11/2026
- Listing terms: Cash,Conventional
- Electric utility on property: Yes
Estimated market value
Not available
Estimated sales range
Not available
Not available
Price history
| Date | Event | Price |
|---|---|---|
| 7/30/2026 | Price change | $30,000-25%$41/sqft |
Source:  PCTMLS #582772 Report a problem PCTMLS #582772 Report a problem | ||
| 7/7/2026 | Price change | $40,000-11.1%$54/sqft |
Source: PCTMLS #582772 Report a problem | ||
| 6/11/2026 | Listed for sale | $45,000+7.1%$61/sqft |
Source: PCTMLS #582772 Report a problem | ||
| 12/7/2021 | Listing removed | -- |
Source: PCTMLS #568860 Report a problem | ||
| 11/29/2021 | Price change | $42,000-5.8%$57/sqft |
Source: PCTMLS #568860 Report a problem | ||
| 11/4/2021 | Price change | $44,600-2.2%$60/sqft |
Source: PCTMLS #568860 Report a problem | ||
| 10/6/2021 | Listed for sale | $45,600$62/sqft |
Source: PCTMLS #568860 Report a problem | ||
| 1/31/2013 | Sold | -- |
Source: Agent Provided Report a problem | ||
Public tax history
| Year | Property taxes | Tax assessment |
|---|---|---|
| 2015 | $102 +0% | -- |
| 2012 | $102 -8.4% | $2,957 |
| 2011 | $111 -0.9% | -- |
| 2010 | $112 | -- |
Find assessor info on the county website
Monthly payment
Climate risks
Neighborhood: 83202
Nearby schools
Schools provided by the listing agent
- Elementary: Chubbuck
- Middle: Hawthorne
- High: Highland
Source: PCTMLS. This data may not be complete. We recommend contacting the local school district to confirm school assignments for this home.
- $4,136-- bd-- ba924 sqft210 Circle Inn Dr TRAILER 32, Chubbuck, ID 83202Off Market
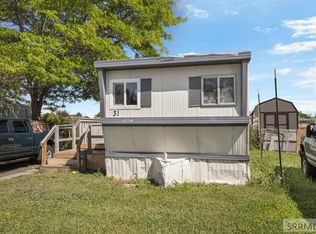
- $25,0003 bd1 ba740 sqft210 Circle Inn Dr TRAILER 31, Chubbuck, ID 83202For Sale
- $5,7434 bd3 ba938 sqft210000 Circle Inn #27, Pocatello, ID 83202Off Market
- $13,292-- bd-- ba924 sqft210 Circle Inn Dr TRAILER 1, Pocatello, ID 83202Off Market
Similar homes
- $29,9953 bd2 ba896 sqft1900 W Quinn Rd Trailer 222, Pocatello, ID 83202For Sale
 MLS ID #2189372, John Adams, Gate City Real Estate. SRMLS
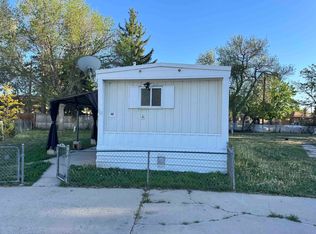
 - $29,9002 bd1 ba896 sqft1550 Yellowstone Ave Trlr 48, Pocatello, ID 83201ACTIVE
 MLS ID #583354, Tayte Lackey, RE/MAX Peaks Preston. PCTMLS
 - $37,0002 bd1 ba756 sqft1730 W Quinn Rd Trailer 409, Pocatello, ID 83202ACTIVE
 MLS ID #583561, Patricia Hernandez, NextHome Home Run Realty. PCTMLS
 - $20,0003 bd2 ba960 sqft1550 Yellowstone Ave Trailer 7, Pocatello, ID 83201ACTIVE
 MLS ID #583473, Lior Johnson, Keller Williams Realty East Idaho. PCTMLS
