Experience comfort and space in this inviting home. The expansive living room is filled with natural light from large windows and features a charming wood-burning stove with a ducted blower to efficiently warm the entire house. The kitchen is designed for convenience, offering abundant cabinetry, ample storage, generous counter space, and a breakfast bar for casual dining. Retreat to the spacious primary suite, featuring a walk-in closet and a luxurious bathroom with a soaking tub and separate shower. Stay cool with central air conditioning during the summer, and unwind on the oversized covered deck in the evenings. Smith's grocery is just one block away. The seller will provide an $8,000 flooring allowance at closing.
Active
$89,900
210 Circle Inn Dr Trailer 61, Chubbuck, ID 83202
3beds
1,400sqft
Manufactured Home
Built in 1980
-- sqft lot
$77,500 Zestimate®
$64/sqft
$500/mo HOA
What's special
Ample storageCentral air conditioningWalk-in closetOversized covered deckSpacious primary suiteGenerous counter spaceAbundant cabinetry
- 23 hours
- 46
- 8
Zillow last checked:
Listing updated:
Listed by:
Lawrence Sudweeks 208-406-3057,
Price Real Estate
Source: PCTMLS,MLS#: 584002
Facts & features
Interior
Bedrooms & bathrooms
- Bedrooms: 3
- Bathrooms: 2
- Full bathrooms: 2
- Main level bathrooms: 2
- Main level bedrooms: 3
Heating
- Natural Gas, Forced Air
Cooling
- Central Air
Appliances
- Included: Range/Oven, Refrigerator, Dishwasher, Electric Water Heater, Washer, Dryer
- Laundry: Main Level
Features
- Walk-In Closet(s)
- Basement: None
- Has fireplace: No
Interior area
- Total structure area: 1,400
- Total interior livable area: 1,400 sqft
Property
Parking
- Parking features: None, Driveway
Features
- Patio & porch: Covered Porch
- Fencing: None
Details
- Additional structures: Shed(s)
- Parcel number: MHMHCCI006104
- Zoning description: City Zoning: Residential,County Zoning: Other/NA
Construction
Type & style
- Home type: MobileManufactured
- Property subtype: Manufactured Home
Materials
- Vinyl
- Foundation: Other
- Roof: Architectural
Condition
- New construction: No
- Year built: 1980
Utilities & green energy
- Electric: Idaho Power
- Sewer: Public Sewer
- Water: Public
Community & HOA
Community
- Subdivision: BC Circle Sub
HOA
- Has HOA: Yes
- HOA fee: $500 monthly
Location
- Region: Chubbuck
Financial & listing details
- Price per square foot: $64/sqft
- Tax assessed value: $2,200
- Annual tax amount: $350
- Date on market: 11/5/2026
- Listing terms: Cash,Conventional,VA Loan
- Electric utility on property: Yes
Estimated market value
$77,500
$57,000 - $104,000
Not available
Price history
| Date | Event | Price |
|---|---|---|
| 11/9/2026 | Listed for sale | $89,900$64/sqft |
Source:  PCTMLS #584002 Report a problem | ||
Public tax history
| Year | Property taxes | Tax assessment |
|---|---|---|
| 2025 | $299 -12.9% | $2,200 |
| 2024 | $344 +10.1% | $2,200 -93.5% |
| 2023 | $312 +57.6% | $33,840 +109.8% |
| 2022 | $198 -36.1% | $16,128 +2.4% |
| 2021 | $310 +16.4% | $15,748 -44.7% |
| 2020 | $266 -18.1% | $28,460 +90.2% |
| 2019 | $325 | $14,964 |
| 2018 | $325 -10.6% | $14,964 |
| 2017 | $364 +2.1% | $14,964 |
| 2015 | $356 -16.3% | -- |
| 2012 | $425 -4.8% | $17,926 |
| 2011 | $447 -1.2% | -- |
| 2010 | $453 | -- |
Find assessor info on the county website
Monthly payment
Climate risks
Neighborhood: 83202
Nearby schools
Schools provided by the listing agent
- Elementary: Ellis
- Middle: Hawthorne
- High: Highland
Source: PCTMLS. This data may not be complete. We recommend contacting the local school district to confirm school assignments for this home.


Similar homes
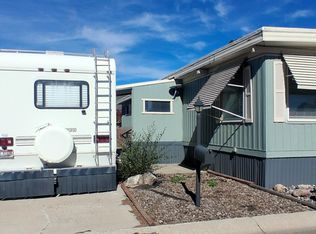
- $90,0003 bd2 ba1.4k sqft330 W Chubbuck Rd Trailer 42, Chubbuck, ID 83202For Sale By Owner
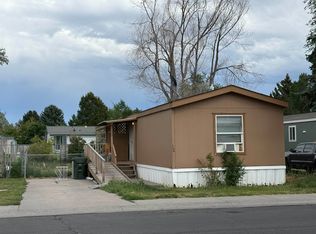
- $75,0003 bd2 ba1k sqft1730 W Quinn Rd Trailer 12, Pocatello, ID 83202ACTIVE
 MLS ID #583244, Lawrence Sudweeks, Price Real Estate. PCTMLS
- $65,0003 bd1 ba720 sqft1087 Wilson Ave, Pocatello, ID 83201ACTIVE
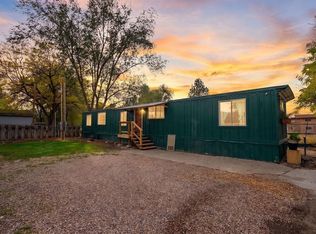 MLS ID #583975, Lisa Barrus, Equity Northwest Real Estate. PCTMLS
- $77,5003 bd2 ba1k sqft1730 W Quinn Rd Trailer 532, Pocatello, ID 83202ACTIVE
 MLS ID #582866, Patricia Hernandez, NextHome Home Run Realty. PCTMLS
