Rare Find! RENOVATED 3 Bed, 2 Bath Ranch on 1.22 Unincorporated Acres, backing to woods in St. Charles with brand NEW Garage! It's like living in a private park! Offering 2 living areas open to Kitchen and Dining makes this perfect for family or entertaining. NEW vinyl plank flooring, FRESH Paint & Designer Lighting throughout. Master Bedroom Suite has His & Her closets, double bowl sinks, custom tile floors and large shower. Desirable split floorplan has 2nd & 3rd beds separated by living space and elegant guest bath. Main floor laundry. Gorgeous Kitchen, stainless steel appliances, gourmet vent hood, custom cabinets & granite. Off the kitchen you'll find the stone patio leading you to your 1.22 acre lot, mature trees, rustic stone fireplace and a small pond. Home has NEWLY constructed garage & long shared drive with plenty of parking for guests. Located minutes from 94, 70, 364, Katy trail and close to all things Fun & New and Historic charm of St. Charles. Don't miss this one!
Closed
Listed by: Worth Clark Realty • Sandra D Fernandez • Contact: 636-856-3358
Bought with: BHHS Select Properties
Price Unknown
210 Clarence Dr, Saint Charles, MO 63303
3beds
1,290sqft
Single Family Residence
Built in 1950
1.22 Acres Lot
$366,900 Zestimate®
$--/sqft
$2,194 Estimated rent
Home value
$366,900
$334,000 - $400,000
$2,194/mo
Zestimate® history
Owner options
List your home for rent
$2,194/mo
Rent Zestimate®
Find your next renter with Zillow Rental Manager. Plus, with online applications, you can quickly screen prospective tenants – for free.
$2,194/mo
Rent Zestimate®
Refinance and save
Refinancing to a lower rate could help reduce your monthly payments and save thousands over the life of the loan.
Explore your selling options
Work with a Zillow partner agent
Leverage their expertise and Zillow's premium Showcase listings to get your home seen by more buyers.
Get startedList with your own agent
Get your home in front of millions of buyers by listing it on Zillow.
Learn how to do itSell it yourself
Take full control of how buyers see your home on Zillow by listing For Sale by Owner (FSBO).
List your homeWhat's special
Zillow last checked:
Listing updated:
Listed by:
Sandra D Fernandez 636-856-3358,
Worth Clark Realty
Bought with:
Macie Sanders, 2022010079
BHHS Select Properties
Source: MARIS,MLS#: 24025779 Originating MLS: St. Charles County Association of REALTORS
Originating MLS: St. Charles County Association of REALTORSFacts & features
Interior
Bedrooms & bathrooms
- Bedrooms: 3
- Bathrooms: 2
- Full bathrooms: 2
- Main level bathrooms: 2
- Main level bedrooms: 3
Primary bedroom
- Features: Floor Covering: Luxury Vinyl Plank
- Level: Main
- Area: 180
- Dimensions: 15x12
Bedroom
- Features: Floor Covering: Luxury Vinyl Plank
- Level: Main
- Area: 90
- Dimensions: 10x9
Bedroom
- Features: Floor Covering: Luxury Vinyl Plank
- Level: Main
- Area: 132
- Dimensions: 12x11
Primary bathroom
- Features: Floor Covering: Ceramic Tile
- Level: Main
- Area: 50
- Dimensions: 10x5
Bathroom
- Features: Floor Covering: Luxury Vinyl Plank
- Level: Main
- Area: 42
- Dimensions: 7x6
Dining room
- Features: Floor Covering: Luxury Vinyl Plank
- Level: Main
- Area: 108
- Dimensions: 12x9
Family room
- Features: Floor Covering: Luxury Vinyl Plank
- Level: Main
- Area: 187
- Dimensions: 17x11
Kitchen
- Features: Floor Covering: Luxury Vinyl Plank
- Level: Main
- Area: 108
- Dimensions: 12x9
Living room
- Features: Floor Covering: Luxury Vinyl Plank
- Level: Main
- Area: 216
- Dimensions: 18x12
Heating
- Forced Air, Natural Gas
Cooling
- Central Air, Electric
Appliances
- Included: Gas Water Heater, Dishwasher, Free-Standing Range, Range Hood, Gas Range, Gas Oven, Refrigerator, Stainless Steel Appliance(s)
- Laundry: Main Level
Features
- Separate Dining, Open Floorplan, Breakfast Room, Custom Cabinetry, Granite Counters, Pantry, Double Vanity, Lever Faucets, Shower
- Doors: Panel Door(s), Sliding Doors
- Windows: Window Treatments, Insulated Windows, Wood Frames
- Basement: Block,Full,Unfinished
- Number of fireplaces: 1
- Fireplace features: Family Room, Wood Burning
Interior area
- Total structure area: 1,290
- Total interior livable area: 1,290 sqft
- Finished area above ground: 1,290
Property
Parking
- Total spaces: 1
- Parking features: Shared Driveway, Attached, Garage, Garage Door Opener, Oversized
- Attached garage spaces: 1
- Has uncovered spaces: Yes
Features
- Levels: One
- Patio & porch: Patio, Covered
Lot
- Size: 1.22 Acres
- Features: Adjoins Wooded Area, Corner Lot, Level
- Topography: Terraced
Details
- Parcel number: 301174359000048.0000000
- Special conditions: Standard
Construction
Type & style
- Home type: SingleFamily
- Architectural style: Craftsman,Ranch
- Property subtype: Single Family Residence
Materials
- Stone Veneer, Brick Veneer, Vinyl Siding
Condition
- Updated/Remodeled
- New construction: No
- Year built: 1950
Utilities & green energy
- Sewer: Septic Tank
- Water: Well
Community & HOA
Community
- Security: Smoke Detector(s)
- Subdivision: Mittler Ac
Location
- Region: Saint Charles
Financial & listing details
- Tax assessed value: $184,516
- Annual tax amount: $1,821
- Date on market: 5/9/2024
- Cumulative days on market: 15 days
- Listing terms: Cash,Conventional,VA Loan
- Ownership: Private
- Road surface type: Gravel
Price history
| Date | Event | Price |
|---|---|---|
| 6/21/2024 | Sold | -- |
Source:  MARIS #24025779 Report a problem MARIS #24025779 Report a problem | ||
| 5/24/2024 | Pending sale | $399,000$309/sqft |
Source: MARIS #24025779 Report a problem | ||
| 5/21/2024 | Price change | $399,000-2.4%$309/sqft |
Source: MARIS #24025779 Report a problem | ||
| 5/9/2024 | Listed for sale | $409,000+10.8%$317/sqft |
Source: MARIS #24025779 Report a problem | ||
| 3/15/2023 | Sold | -- |
Source: MARIS #23007240 Report a problem | ||
| 3/7/2023 | Pending sale | $369,000$286/sqft |
Source: MARIS #23007240 Report a problem | ||
| 3/1/2023 | Price change | $369,000-7.5%$286/sqft |
Source: MARIS #23007240 Report a problem | ||
| 2/17/2023 | Listed for sale | $399,000+207.2%$309/sqft |
Source: MARIS #23007240 Report a problem | ||
| 1/3/2011 | Sold | -- |
Source: Public Record Report a problem | ||
| 8/20/2010 | Listing removed | $129,900$101/sqft |
Source: Prudential Alliance, REALTORS #10042448 Report a problem | ||
| 8/3/2010 | Listed for sale | $129,900$101/sqft |
Source: Prudential Alliance, REALTORS #10042448 Report a problem | ||
Public tax history
| Year | Property taxes | Tax assessment |
|---|---|---|
| 2025 | $2,090 +14.4% | $35,058 +17.8% |
| 2024 | $1,828 +0.4% | $29,760 +0.2% |
| 2023 | $1,821 +11% | $29,692 +19.8% |
| 2022 | $1,641 | $24,784 |
| 2021 | -- | $24,784 +8.8% |
| 2020 | -- | $22,785 |
| 2019 | $1,417 | $22,785 +13.7% |
| 2018 | $1,417 +0.5% | $20,046 |
| 2017 | $1,410 -9.3% | $20,046 -9.6% |
| 2016 | $1,554 +0.2% | $22,164 |
| 2015 | $1,551 -1.8% | $22,164 +1.3% |
| 2014 | $1,578 | $21,870 |
| 2013 | -- | $21,870 -8.3% |
| 2012 | -- | $23,850 +2.6% |
| 2011 | -- | $23,250 |
| 2010 | -- | $23,250 |
| 2009 | -- | $23,250 +5.7% |
| 2008 | -- | $22,000 -77.7% |
| 2007 | -- | $98,820 |
| 2006 | -- | $98,820 |
| 2005 | -- | $98,820 +10.4% |
| 2004 | -- | $89,500 |
| 2003 | -- | $89,500 |
| 2002 | -- | -- |
| 2001 | -- | -- |
Find assessor info on the county website
Neighborhood: 63303
Nearby homes
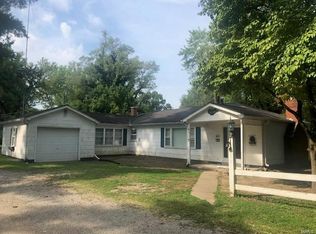
- $300,1003 bd2 ba1.5k sqft220 Clarence Dr, Saint Charles, MO 63303Off Market
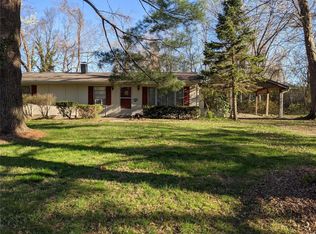
- $276,7003 bd2 ba1.1k sqft215 Clarence Dr, Saint Charles, MO 63303Off Market
- $197,9002 bd1 ba988 sqft355 Clarence Dr, Saint Charles, MO 63303Off Market
- $254,6003 bd1 ba984 sqft235 Blanche Dr, Saint Charles, MO 63303Off Market
- $226,7002 bd1 ba1k sqft235 Clarence Dr, Saint Charles, MO 63303Off Market
- $234,5003 bd1 ba1k sqft229 Blanche Dr, Saint Charles, MO 63303Off Market
- $214,7003 bd1 ba1.1k sqft125 Clarence Dr, Saint Charles, MO 63303Off Market
- $215,6003 bd1 ba1.1k sqft225 Clarence Dr, Saint Charles, MO 63303Off Market
Nearby schools
GreatSchools rating
- 6/10Harvest Ridge Elementary SchoolGrades: PK-5Distance: 0.5 mi
- 9/10Barnwell Middle SchoolGrades: 6-8Distance: 2.4 mi
- 8/10Francis Howell North High SchoolGrades: 9-12Distance: 2.5 mi
Schools provided by the listing agent
- Elementary: Harvest Ridge Elem.
- Middle: Barnwell Middle
- High: Francis Howell North High
Source: MARIS. This data may not be complete. We recommend contacting the local school district to confirm school assignments for this home.
Get a cash offer in 3 minutes
Find out how much your home could sell for in as little as 3 minutes with a no-obligation cash offer.
Estimated market value
$366,900
Get a cash offer in 3 minutes
Find out how much your home could sell for in as little as 3 minutes with a no-obligation cash offer.
Estimated market value
$366,900
- Missouri
- Saint Charles County
- Saint Charles
- 63303
- 210 Clarence Dr
Nearby cities
Nearby zip codes
Other Saint Charles Topics
