This immaculate and lovingly maintained 4-bedroom, 2.5-bathroom Colonial home in the highly sought-after Elwood School District is situated on an expansive 0.46-acre lot, and boasts many recent expansions, renovations, and updates, making it a true gem. Every bedroom is designed for comfort, with hidden hardwood floors beneath the carpet, ready to be revealed. The master bedroom stands as a tranquil retreat, complete with a full en-suite bathroom and a generously sized walk-in closet. The kitchen is a culinary dream, featuring coffered ceilings and elegant peacock granite countertops. It's equipped with top-of-the-line appliances, including a 2016 Thermador refrigerator, gas range, two wall ovens, dishwasher, and a Sharp microwave/warming drawer thoughtfully integrated into the island. A 2016 wine/beverage fridge and a well-organized pantry closet add to the kitchen's functionality. Anderson sliding doors seamlessly connect the kitchen to the backyard, allowing natural light to fill the space. An addition to the house introduces modern upgrades, such as LED lighting and tasteful crown moldings, elevating the overall style. The den, adorned with a wood-burning fireplace, is a cozy space that leads effortlessly to the outdoor area through Anderson sliding doors. This versatile space is perfect for gatherings and relaxation. An oversized laundry room/mudroom, complete with a handy slop sink, a GE-2020 washing machine, and a Whirlpool dryer, has its own outside entrance via a hallway, making daily tasks more manageable. A powder room and a closet designed for coat and cleaning equipment complete this level. Parking is a breeze with a two-car attached garage, which also offers access to the attic for additional storage space. The driveway and front walkway are beautifully crafted with Belgium Block, adding a touch of classic elegance to the property. Cooling is provided by a one-zone air conditioning system, while heating needs are met by a 2008 Burnham gas boiler and a 60-gallon Superstor Ultra water heater. Radiant heating has been thoughtfully integrated into the new addition, encompassing areas like the kitchen. Additionally, baseboard heating operates on a responsive two-zone system. Power is supported by the robust 200 AMP electrical service and a 100 AMP sub-panel. The property's sewage system comprises two recently serviced cesspools w/overflow, and sewer connections, all meticulously maintained. To facilitate efficient drainage, two dry wells have been thoughtfully placed. All gutters lead to these dry wells, and the gutters and leaders are of larger size. The property's sewage system includes two recently serviced cesspools and sewer connections, all meticulously maintained for peace of mind. Additionally, the gutters, which are leaders of larger size, efficiently manage rainwater runoff, leading to two strategically placed dry wells. As an added precautionary investment, the property is under a Terminex Service Plan, ensuring the utmost care and maintenance. The backyard is designed for outdoor enjoyment, with Cambridge pavers adorning the patio. A sturdy PVC fence defines the boundaries at the rear, ensuring security and privacy. The meticulously maintained 12-zone in-ground sprinkler system keeps the lawn lush and vibrant. Entertainment options are abundant, thanks to a securely fenced semi in-ground pool that takes center stage. Surrounding the pool is durable Trex decking, offering an ideal spot for relaxation, sunbathing, and gatherings. To enhance your outdoor experience further, a hot tub has been thoughtfully integrated, providing year-round relaxation and enjoyment. The property is professionally landscaped and boasts mature vegetation, creating a picturesque and serene setting. Located in the highly sought-after Elwood School District, this carefully cared-for Colonial is an ideal place to call your forever home and experience Long Island living at its finest!, Additional information: Appearance:Min
Sold for $850,000
Zillow last checked:
Listing updated:
Bought with:
Rong Chen, 10401314910
Modern Realty and Management
Source: OneKey® MLS as distributed by MLS GRID,MLS#: L3502126
Price history
| Date | Event | Price |
|---|---|---|
| 12/13/2023 | Sold | $850,000+9.7%$330/sqft |
Source:  OneKey® MLS as distributed by MLS GRID #L3502126 Report a problem OneKey® MLS as distributed by MLS GRID #L3502126 Report a problem | ||
| 9/18/2023 | Pending sale | $775,000$301/sqft |
Source: OneKey® MLS as distributed by MLS GRID #3502126 Report a problem | ||
| 9/5/2023 | Listed for sale | $775,000$301/sqft |
Source: OneKey® MLS as distributed by MLS GRID #3502126 Report a problem | ||
Nearby homes
- $818,3004 bd2 ba-- sqft212 Clay Pitts Rd, East Northport, NY 11731Off Market
- $801,4003 bd1 ba2.2k sqft208 Clay Pitts Rd, East Northport, NY 11731Off Market

- $866,1004 bd3 ba-- sqft214 Clay Pitts Rd, East Northport, NY 11731Off Market
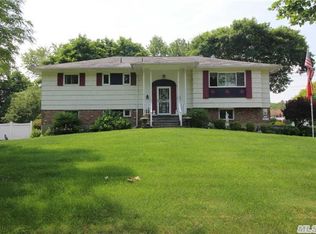
- $992,7004 bd3 ba2.5k sqft206 Clay Pitts Rd, East Northport, NY 11731Off Market
Get a cash offer in 3 minutes
Find out how much your home could sell for in as little as 3 minutes with a no-obligation cash offer.
Estimated market value
$1,057,800
