Skip main navigation
Sold for $265,000
  • $265,000

    210 Clearfield Dr, Cantonment, FL 32533

    3beds
    1,569sqft
    Single Family Residence
    Built in 1998
    0.25 Acres Lot
    $267,900 Zestimate®
    $169/sqft
    $1,762 Estimated rent

    Home value

    $267,900

    $241,000 - $297,000

    $1,762/mo

    Zestimate® history
    Loading
    Loading...

    Owner options

    List your home for rent

    $1,762/mo

    Rent Zestimate®

    Find your next renter with Zillow Rental Manager. Plus, with online applications, you can quickly screen prospective tenants – for free.

    Learn more

    $1,762/mo

    Rent Zestimate®

    Refinance and save

    $1,731/mo

    Est. payment

    Refinancing to a lower rate could help reduce your monthly payments and save thousands over the life of the loan.

    See today's rates

    $1,731/mo

    Est. payment

    Explore your selling options

    Work with a Zillow partner agent

    Leverage their expertise and Zillow's premium Showcase listings to get your home seen by more buyers.

    Get started

    List with your own agent

    Get your home in front of millions of buyers by listing it on Zillow.

    Learn how to do it

    Sell it yourself

    Take full control of how buyers see your home on Zillow by listing For Sale by Owner (FSBO).

    List your home

    What's special

    Screened-in porchCozy atmosphereTiled counter topCustom tongue-and-groove ceilingCrown molding
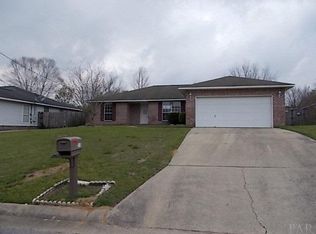
    Find your perfect private oasis in the backyard of this home. Nestled away from the hustle and bustle of life in the Clearfield Subdivision is this contemporary style home. The home features three bedrooms, two bathrooms, a two car garage, and ample additional parking for even your small boat/ toys in the side driveway behind the privacy gate. The home greets you with a warming welcome as you walk up to the front door, freshly adorned with a coat of high-gloss black paint. Step into the foyer, the openness of the Living Room, Dining Room, and Kitchen provides a cozy atmosphere. The living room flooring flows consistently through the Foyer, Dining Area, Kitchen, and down the hallway, which are the main traffic areas. The Kitchen features custom decorative trim with a tiled counter top, backsplash, accent piece over the stove is adorned with a stainless accent tile, the pantry has wood shelving with a built-in sturdy spice rack on the pantry door. Just off the Kitchen is the utility room, with wood shelving over the washer and dryer and a built-out closet for added storage. The hall bathroom has been updated with a beadboard ceiling and wall finished with a chair rail trim cap, new vanity, toilet, and lighting. The two bedrooms feature hardwood flooring, ceiling fans, and good-size closets. The Master Suite off the Living Room allows for privacy; the suite features hardwood floors in the bedroom along with a mini-split for additional cooling (if you like it cold when you sleep, you will be ecstatic), ceiling fans, and plenty of room. The bathroom features tile flooring, oversized clothes closets, a linen closet, a partial water closet, two separate vanities, and a custom tongue-and-groove ceiling finished with crown molding. If the home isn’t enough, imagine stepping out onto your screened-in porch to enjoy some relaxation and enjoying the privacy screen the bamboo has created for you? Enjoy a nightly fire while you swing your cares away. All of this could be yours!

    Zillow last checked:

    Listing updated:

    Listed by:

    Lavada Mcintyre, Llc 850-554-2180,

    Century 21 BE3

    Bought with:

    Craig Brown

    Better Homes And Gardens Real Estate Main Street Properties

    Source: PAR,MLS#: 668865MLS Logo

    Facts & features

    Interior

    Bedrooms & bathrooms
    • Bedrooms: 3
    • Bathrooms: 2
    • Full bathrooms: 2
    Primary bedroom
    • Level: First
    • Area: 221.4
    • Dimensions: 16.4 x 13.5
    Bedroom
    • Level: First
    • Area: 119.18
    • Dimensions: 10.1 x 11.8
    Bedroom 1
    • Level: First
    • Area: 128.82
    • Dimensions: 11.3 x 11.4
    Bathroom
    • Level: First
    • Area: 38.71
    • Dimensions: 7.9 x 4.9
    Kitchen
    • Level: First
    • Area: 248.64
    • Dimensions: 22.4 x 11.1
    Living room
    • Level: First
    • Area: 340.56
    • Dimensions: 19.8 x 17.2
    Heating
    • Natural Gas
    Cooling
    • Multi Units, Central Air, Ceiling Fan(s)
    Appliances
    • Included: Tankless Water Heater/Gas, Dishwasher, Microwave, Self Cleaning Oven
    • Laundry: Inside, W/D Hookups
    Features
    • Storage, Baseboards, Ceiling Fan(s), Chair Rail, Crown Molding, High Speed Internet
    • Flooring: Hardwood, Tile
    • Doors: Insulated Doors
    • Windows: Double Pane Windows, Drapery Rods, Some Blinds
    • Has basement: No
    • Has fireplace: Yes
    Interior area
    • Total structure area: 1,569
    • Total interior livable area: 1,569 sqft

    Property

    Parking
    • Total spaces: 5
    • Parking features: 2 Car Garage, Boat, Guest, Garage Door Opener
    • Garage spaces: 2
    Features
    • Levels: One
    • Stories: 1
    • Patio & porch: Patio, Porch, Screened
    • Exterior features: Fire Pit, Rain Gutters
    • Pool features: None
    • Fencing: Back Yard,Privacy
    Lot
    • Size: 0.25 Acres
    • Dimensions: 67.81x169.9x68.63x155.3
    • Features: Interior Lot
    Details
    • Additional structures: Yard Building
    • Parcel number: 151n302000003002
    • Zoning description: Res Single

    Construction

    Type & style
    • Home type: SingleFamily
    • Architectural style: Contemporary
    • Property subtype: Single Family Residence
    Materials
    • Frame
    • Foundation: Slab
    • Roof: Shingle
    Condition
    • Resale
    • New construction: No
    • Year built: 1998

    Utilities & green energy

    • Electric: Circuit Breakers, Copper Wiring
    • Sewer: Septic Tank
    • Water: Public
    • Utilities for property: Cable Available
    Green energy
    • Energy efficient items: Insulation, Insulated Walls, Ridge Vent

    Community & HOA

    Community
    • Security: Smoke Detector(s)
    • Subdivision: Clearfield
    HOA
    • Has HOA: No
    • Services included: None
    Location
    • Region: Cantonment

    Financial & listing details

    • Price per square foot: $169/sqft
    • Tax assessed value: $199,749
    • Annual tax amount: $864
    • Price range: $265K - $265K
    • Date on market: 8/6/2025
    • Cumulative days on market: 7 days
    • Road surface type: Paved

    Price history

    DateEventPrice
    9/2/2025Sold$265,000$169/sqft
    Source: PAR #668865 Report a problem
    8/13/2025Contingent$265,000$169/sqft
    Source: PAR #668865 Report a problem
    8/6/2025Listed for sale$265,000+189.6%$169/sqft
    Source: PAR #668865 Report a problem
    3/4/1998Sold$91,500$58/sqft
    Source: Public Record Report a problem

    Public tax history

    YearProperty taxesTax assessment
    2024$864 $199,749 +5%
    2023-- $190,151 +9.5%
    2022$822 +1.1%$173,701 +28.8%
    2021$813 +2.4%$134,843 +11.5%
    2020$794 +2.6%$120,935 +5.2%
    2019$774 $114,903 +35.7%
    2018$774 +0.7%$84,644 +2.1%
    2017$769 +0.9%$82,904 +2.1%
    2016$763 +1.4%$81,199 +0.7%
    2015$752 $80,635 +0.8%
    2014$752 $79,996 +1.5%
    2013-- $78,814 -0.9%
    2012-- $79,569 -5.1%
    2011-- $83,810 -4.9%
    2010-- $88,129 +0.5%
    2009-- $87,667 +0.1%
    2008-- $87,580 +3%
    2007-- $85,030 +2.5%
    2006-- $82,960 +3%
    2005-- $80,550 +3%
    2004-- $78,200 +1.9%
    2003-- $76,740 +2.4%
    2002-- $74,940 +1.6%
    2001-- $73,760 +3%
    2000-- $71,610 +2.7%
    1999-- $69,730
    Find assessor info on the county website

    Neighborhood: 32533

    Nearby schools

    GreatSchools rating
    Schools provided by the listing agent
    • Elementary: Lipscomb
    • Middle: RANSOM
    • High: Tate

    Source: PAR. This data may not be complete. We recommend contacting the local school district to confirm school assignments for this home.

    Get pre-qualified for a loan
    At Zillow Home Loans, we can pre-qualify you in as little as 5 minutes with no impact to your credit score.

    An equal housing lender. NMLS #10287.

    Sell for more on Zillow
    Get a Zillow Showcase℠ listing at no additional cost and you could sell for .
    $267,900
    2% more
    +$5,358
    With Zillow Showcase(estimated)
    $273,258