JUST LISTED! Want to be in the center of it all? This delightful 2 Bedroom, 2 Bath home with oversized 1-car Garage and adjoining Storage Room is tucked away on Cloverdale Blvd in central Fort Walton Beach and is an ABSOLUTE GEM! Cloverdale Subdivison is a charming residential area with a mix of single-family homes and townhouses. This one-level, well-maintained RANCH-STYLE SINGLE FAMILY HOME with WONDERFUL CURB APPEAL, has mature trees and landscaping, and features $50K+ in Seller upgrades! Energy efficiency, low maintenance, and comfort are KEY, with 2021-installed IMPACT RESISTANT STORM WINDOWS throughout, a 2016 METAL ROOF, 2021 HVAC & WATER HEATER REPLACEMENT, WHOLE HOUSE GUTTERS WITH LEAF-GUARD FILTERS added in 2023, new 6' WOOD PRIVACY FENCING in 2023, IRRIGATION SYSTEM with LAWN PUMP, and a 2024 FRESHLY PAINTED EXTERIOR! Welcome in to the open-plan design which features tile flooring throughout, large central Living Room with Fireplace Feature, Dining Area with beautiful Bay window, and Kitchen with Stainless Steel Appliances, and Breakfast Bar. The Fabulous Master Bedroom features a private Bath, a Walk-in Closet, AND new Sliding Glass Patio Doors to the Outdoor Patio. The home features an additional Bedroom, currently set up as an office/flex space, a Half-Bath, and Inside Laundry Area. A HUGE 0.29-acre lot provides both a spacious front and back yard, GARAGE parking, and GUEST PARKING ON DRIVE FOR 4 ADDITIONAL CARS/TRUCKS. Bring your boat or your RV. No HOA! Conveniently located between both Eglin and Hurlburt Air Force Bases, and is close to schools, hospitals, medical centers, dining, and tons of your favorite retail! QUIET RESIDENTIAL LOCATION! Fort Walton Beach is a picturesque city located in the beautiful Emerald Coast region of Florida. Known for its stunning white sand beaches and crystal-clear waters, Fort Walton Beach is a popular destination for tourists and a sought-after location for those looking to live near the Gulf of Mexico. The city offers a delightful mix of outdoor recreational activities, including water sports, fishing, and boating, as well as a vibrant dining and entertainment scene. Additionally, Fort Walton Beach boasts a rich military history, with both thriving Eglin AFB and neighboring Hurlburt Field AFB close by. Come and live the good life, with your very own private residence, in the center of it all!
Sold for $335,000
$335,000
210 Cloverdale Blvd, Fort Walton Beach, FL 32547
2beds
1,344sqft
Single Family Residence
Built in 1978
0.29 Acres Lot
$343,700 Zestimate®
$249/sqft
$1,821 Estimated rent
Home value
$343,700
$327,000 - $361,000
$1,821/mo
Zestimate® history
Owner options
List your home for rent
$1,821/mo
Rent Zestimate®
Find your next renter with Zillow Rental Manager. Plus, with online applications, you can quickly screen prospective tenants – for free.
$1,821/mo
Rent Zestimate®
Refinance and save
$2,186/mo
Est. payment
Refinancing to a lower rate could help reduce your monthly payments and save thousands over the life of the loan.
$2,186/mo
Est. payment
Explore your selling options
Work with a Zillow partner agent
Leverage their expertise and Zillow's premium Showcase listings to get your home seen by more buyers.
Get startedList with your own agent
Get your home in front of millions of buyers by listing it on Zillow.
Learn how to do itSell it yourself
Take full control of how buyers see your home on Zillow by listing For Sale by Owner (FSBO).
List your homeWhat's special
Zillow last checked:
Listing updated:
Listed by:
Rachel L Simerly 850-621-2032,
Compass
Bought with:
Lauren M Melendez
Realty ONE Group Emerald Coast
Source: ECAOR,MLS#: 954365
Facts & features
Interior
Bedrooms & bathrooms
- Bedrooms: 2
- Bathrooms: 2
- Full bathrooms: 1
- 1/2 bathrooms: 1
Primary bedroom
- Level: First
- Area: 231.98 Square Feet
- Dimensions: 16.11 x 14.4
Bedroom
- Level: First
- Area: 154.08 Square Feet
- Dimensions: 14.4 x 10.7
Bathroom
- Level: First
- Area: 55.46 Square Feet
- Dimensions: 7.11 x 7.8
Bathroom
- Level: First
- Area: 26.16 Square Feet
- Dimensions: 5.7 x 4.6
Dining area
- Level: First
- Area: 187.44 Square Feet
- Dimensions: 14.2 x 13.2
Garage
- Level: First
- Area: 267.15 Square Feet
- Dimensions: 19.5 x 13.7
Kitchen
- Level: First
- Area: 130.68 Square Feet
- Dimensions: 12.1 x 10.8
Living room
- Level: First
- Area: 248.05 Square Feet
- Dimensions: 20.5 x 12.1
Storage
- Level: First
- Area: 83.57 Square Feet
- Dimensions: 6.1 x 13.7
Heating
- Natural Gas
Cooling
- Central Air, Ceiling Fan(s)
Appliances
- Included: Dishwasher, Disposal, Freezer, Microwave, Range Hood, Electric Water Heater
- Laundry: Washer/Dryer Hookup
Features
- Breakfast Bar, Crown Molding, Split Bedroom, Woodwork Painted
- Flooring: Tile
- Windows: Double Pane Windows, Window Treatments, Bay Window(s)
- Has fireplace: Yes
- Common walls with other units/homes: No Common Walls
Interior area
- Total structure area: 1,344
- Total interior livable area: 1,344 sqft
Property
Parking
- Total spaces: 1
- Parking features: Garage Door Opener, Guest
- Attached garage spaces: 1
Features
- Stories: 1
- Exterior features: Private Yard, Lawn Pump, Sprinkler System
- Fencing: Privacy
Lot
- Size: 0.29 Acres
- Dimensions: 85 x 146
- Features: Interior Lot, Level, Survey Available
Details
- Additional structures: Workshop, Yard Building
- Parcel number: 341S240470000C0060
- Zoning description: Resid Single Family
Construction
Type & style
- Home type: SingleFamily
- Architectural style: Ranch
- Property subtype: Single Family Residence
Materials
- Wood Siding, Trim Vinyl, Trim Wood, Siding CmntFbrHrdBrd
- Roof: Metal
Condition
- Construction Complete
- New construction: No
- Year built: 1978
Utilities & green energy
- Water: Public
Community & HOA
Community
- Security: Smoke Detector(s)
- Subdivision: CLOVERDALE S/D
Location
- Region: Fort Walton Beach
Financial & listing details
- Price per square foot: $249/sqft
- Tax assessed value: $242,993
- Annual tax amount: $1,315
- Date on market: 7/11/2024
Price history
| Date | Event | Price |
|---|---|---|
| 8/29/2024 | Sold | $335,000$249/sqft |
Source:  ECAOR #954365 Report a problem ECAOR #954365 Report a problem | ||
| 7/12/2024 | Pending sale | $335,000$249/sqft |
Source: ECAOR #954365 Report a problem | ||
| 7/11/2024 | Listed for sale | $335,000+131%$249/sqft |
Source: ECAOR #954365 Report a problem | ||
| 9/3/2014 | Sold | $145,000$108/sqft |
Source: ECAOR #711310 Report a problem | ||
| 8/6/2014 | Listed for sale | $145,000-19.4%$108/sqft |
Source: Endless Horizons Realty, Inc #711310 Report a problem | ||
| 8/12/2011 | Listing removed | $975$1/sqft |
Source: ENDLESS HORIZONS REALTY INC - RENTALS #476535 Report a problem | ||
| 8/6/2011 | Listed for rent | $975$1/sqft |
Source: ENDLESS HORIZONS REALTY INC - RENTALS #476535 Report a problem | ||
| 7/12/2007 | Sold | $180,000$134/sqft |
Source: Public Record Report a problem | ||
Public tax history
| Year | Property taxes | Tax assessment |
|---|---|---|
| 2025 | $2,497 +83.7% | $242,993 +57.1% |
| 2024 | $1,359 +3.3% | $154,703 +3% |
| 2023 | $1,315 +3.3% | $150,197 +3% |
| 2022 | $1,273 +1% | $145,822 +3% |
| 2021 | $1,261 +1.2% | $141,575 +1.4% |
| 2020 | $1,246 +1.8% | $139,620 +2.3% |
| 2019 | $1,224 +1.4% | $136,481 +1.9% |
| 2018 | $1,207 | $133,936 +2.1% |
| 2017 | $1,207 +2.2% | $131,181 +10.1% |
| 2016 | $1,180 -25.2% | $119,150 +10% |
| 2015 | $1,579 +8.4% | $108,350 +6.7% |
| 2014 | $1,457 | $101,568 +1.5% |
| 2013 | -- | $100,067 -0.6% |
| 2012 | -- | $100,679 -3.6% |
| 2011 | -- | $104,456 -2% |
| 2010 | -- | $106,594 -9.1% |
| 2009 | -- | $117,245 -11.2% |
| 2008 | -- | $132,073 +56.1% |
| 2007 | -- | $84,613 +2.5% |
| 2006 | -- | $82,549 +3% |
| 2005 | -- | $80,145 +3% |
| 2004 | -- | $77,811 +1.9% |
| 2003 | -- | $76,360 +2.4% |
| 2002 | -- | $74,570 +3.6% |
| 2001 | -- | $72,006 |
Find assessor info on the county website
Neighborhood: Wright
Nearby homes
- $222,2002 bd1 ba1.4k sqft208 Cloverdale Blvd UNIT 1, Fort Walton Beach, FL 32547Off Market
- $190,3002 bd2 ba1.3k sqft208 Cloverdale Blvd UNIT 2, Fort Walton Beach, FL 32547Off Market
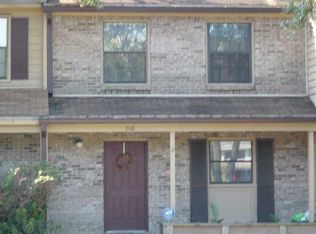
- $211,7002 bd1 ba1.3k sqft208 Cloverdale Blvd UNIT 3, Fort Walton Beach, FL 32547Off Market
- $270,2003 bd3 ba1.6k sqft208 Cloverdale Blvd UNIT 5, Fort Walton Beach, FL 32547Off Market
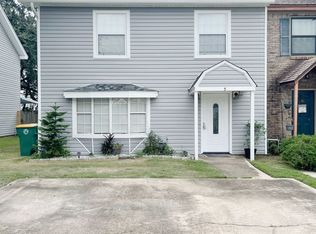
- $202,6002 bd1 ba1.2k sqft208 Cloverdale Blvd UNIT 6, Fort Walton Beach, FL 32547Off Market
- $266,8003 bd2 ba1.6k sqft208 Cloverdale Blvd UNIT 7, Fort Walton Beach, FL 32547Off Market
- $230,0003 bd2 ba1.5k sqft208 Cloverdale Blvd UNIT 9, Fort Walton Beach, FL 32547Off Market
- $247,0003 bd3 ba1.8k sqft212 Cloverdale Blvd UNIT A, Fort Walton Beach, FL 32547Off Market
Nearby schools
GreatSchools rating
- 2/10Longwood Elementary SchoolGrades: PK-5Distance: 3.3 mi
- 5/10W. C. Pryor Middle SchoolGrades: 6-8Distance: 1.1 mi
- 4/10Choctawhatchee Senior High SchoolGrades: 9-12Distance: 1.2 mi
Schools provided by the listing agent
- Elementary: Longwood
- Middle: Pryor
- High: Choctawhatchee
Source: ECAOR. This data may not be complete. We recommend contacting the local school district to confirm school assignments for this home.


Get pre-qualified for a loan
At Zillow Home Loans, we can pre-qualify you in as little as 5 minutes with no impact to your credit score.An equal housing lender. NMLS #10287.
Sell for more on Zillow
Get a Zillow Showcase℠ listing at no additional cost and you could sell for .
$343,700
2% more
+$6,874
With Zillow Showcase(estimated)
$350,574
- Florida
- Okaloosa County
- Fort Walton Beach
- 32547
- Wright
- 210 Cloverdale Blvd
Nearby cities
Nearby neighborhoods
Nearby zip codes
Other Fort Walton Beach Topics
- Apartments for Rent in 32547
- Houses for Sale in 32547
- Houses for Rent in 32547
- 32547 Real Estate
- Fort Walton Beach Condos
- Houses for Sale in Fort Walton Beach
- Newest Listings in Fort Walton Beach
- Fort Walton Beach Home Values
- Fort Walton Beach Real Estate Agents
- Fort Walton Beach Refinance
- Fort Walton Beach Mortgage Rates
