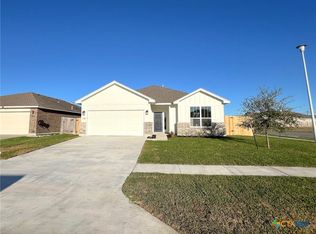
Welcome home to this beautifully updated 4-bedroom, 2-bathroom home in the highly sought-after TerraVista subdivision. Built in 2015, this move-in-ready home features an open-concept floor plan with high ceilings, abundant natural light, and a spacious living area designed for both everyday living and entertaining.
The kitchen features granite countertops, a gas range, stainless steel appliances, pantry, breakfast bar, center island, a newly updated backsplash, and under-cabinet lighting. Recent improvements throughout the home include fresh interior and exterior paint, recessed can lighting, new ceiling fans in every room, and brand-new carpet in all bedrooms.
The private primary suite includes a spacious walk-in closet, double vanity, and a large Euro-style walk-in shower. Ceramic tile flooring extends throughout the main living areas for easy maintenance and durability.
Step outside to enjoy the extended patio slab and custom pergola, creating a wonderful outdoor entertaining spa Some photos have been virtually rendered.
Closed
Zillow last checked:
Listing updated:
Bought with:
Jason Orr, TREC #0812862
Coldwell Banker D'Ann Harper
, TREC #null
Source: Central Texas MLS,MLS#: 617782 Originating MLS: Fort Hood Area Association of REALTORS
Originating MLS: Fort Hood Area Association of REALTORSPrice history
| Date | Event | Price |
|---|---|---|
| 9/22/2026 | Pending sale | $339,900$164/sqft |
Source:  Central Texas MLS #617782 Report a problem Central Texas MLS #617782 Report a problem | ||
| 9/21/2026 | Sold | -- |
Source: Central Texas MLS #617782 Report a problem | ||
| 8/26/2026 | Contingent | $339,900$164/sqft |
Source: Central Texas MLS #617782 Report a problem | ||
| 7/9/2026 | Price change | $339,900-1.5%$164/sqft |
Source: Central Texas MLS #617782 Report a problem | ||
| 6/24/2026 | Listed for sale | $345,000+4.6%$167/sqft |
Source: Central Texas MLS #617782 Report a problem | ||
| 7/28/2023 | Sold | -- |
Source: Central Texas MLS #497601 Report a problem | ||
| 7/3/2023 | Pending sale | $329,900$160/sqft |
Source: Central Texas MLS #497601 Report a problem | ||
| 5/25/2023 | Listed for sale | $329,900$160/sqft |
Source: Central Texas MLS #497601 Report a problem | ||
| 5/25/2023 | Pending sale | $329,900$160/sqft |
Source: Central Texas MLS #497601 Report a problem | ||
| 4/28/2023 | Price change | $329,900-1.2%$160/sqft |
Source: Central Texas MLS #497601 Report a problem | ||
| 3/30/2023 | Price change | $334,000-3.1%$162/sqft |
Source: Central Texas MLS #497601 Report a problem | ||
| 3/8/2023 | Price change | $344,600-1.4%$167/sqft |
Source: Central Texas MLS #497601 Report a problem | ||
| 3/5/2023 | Price change | $349,6700%$169/sqft |
Source: Central Texas MLS #497601 Report a problem | ||
| 2/27/2023 | Price change | $349,7800%$169/sqft |
Source: Central Texas MLS #497601 Report a problem | ||
| 2/22/2023 | Price change | $349,900-1%$169/sqft |
Source: Central Texas MLS #497601 Report a problem | ||
| 2/9/2023 | Listed for sale | $353,600+47.4%$171/sqft |
Source: Central Texas MLS #497601 Report a problem | ||
| 12/13/2018 | Listing removed | $2,000$1/sqft |
Source: RE/MAX LAND & HOMES #362319 Report a problem | ||
| 11/14/2018 | Listed for rent | $2,000$1/sqft |
Source: RE/MAX Land & Homes #362319 Report a problem | ||
| 11/13/2018 | Listing removed | $239,900$116/sqft |
Source: RE/MAX LAND & HOMES #345720 Report a problem | ||
| 9/20/2018 | Price change | $239,900-2%$116/sqft |
Source: RE/MAX Land & Homes #345720 Report a problem | ||
| 8/29/2018 | Price change | $244,900-2%$118/sqft |
Source: RE/MAX Land & Homes #345720 Report a problem | ||
| 8/6/2018 | Price change | $249,900-2%$121/sqft |
Source: RE/MAX Land & Homes #345720 Report a problem | ||
| 7/10/2018 | Price change | $254,900-1.9%$123/sqft |
Source: RE/MAX Land & Homes #345720 Report a problem | ||
| 6/7/2018 | Price change | $259,900-2.3%$126/sqft |
Source: RE/MAX Land & Homes #345720 Report a problem | ||
| 5/30/2018 | Price change | $266,000-1.4%$129/sqft |
Source: RE/MAX Land & Homes #345720 Report a problem | ||
| 5/4/2018 | Listed for sale | $269,900$131/sqft |
Source: RE/MAX Land & Homes #345720 Report a problem | ||