Skip main navigation
Off market
  • $572,000

    210 Colonial Estates Dr, Bridge City, TX 77611

    4beds
    3,534sqft
    SingleFamily
    Built in 2012
    0.61 Acres Lot
    $572,000 Zestimate®
    $162/sqft
    $4,740 Estimated rent

    Home value

    $572,000

    $532,000 - $618,000

    $4,740/mo

    Zestimate® history
    Loading
    Loading...

    Owner options

    List your home for rent

    $4,740/mo

    Rent Zestimate®

    Find your next renter with Zillow Rental Manager. Plus, with online applications, you can quickly screen prospective tenants – for free.

    Learn more

    $4,740/mo

    Rent Zestimate®

    Refinance and save

    $3,752/mo

    Est. payment

    Refinancing to a lower rate could help reduce your monthly payments and save thousands over the life of the loan.

    See today's rates

    $3,752/mo

    Est. payment

    Explore your selling options

    Work with a Zillow partner agent

    Leverage their expertise and Zillow's premium Showcase listings to get your home seen by more buyers.

    Get started

    List with your own agent

    Get your home in front of millions of buyers by listing it on Zillow.

    Learn how to do it

    Sell it yourself

    Take full control of how buyers see your home on Zillow by listing For Sale by Owner (FSBO).

    List your home

    What's special

    ONE OF A KIND, CUSTOM FAMILY HOME, 4BDRMS, 3FULL BATHS, 1 HALF BATH, OPEN CONCEPT WITH BEAUTIFUL HARDWOOD FLOORS THROUGHOUT, FORMAL DINING, SPACIOUS DEN WITH GAS STARTER WOOD-BURNING FIREPLACE, KITCHEN WITH GRANITE COUNTER TOPS, ISLAND, L-SHAPED BREAKFAST BAR, WINE REFRIGERATOR, ICE MACHINE, SEPARATE BREAKFAST ROOM, LAUNDRY ROOM EQUIPPED WITH SINK, GRANITE COUNTER TOPS, BUILT IN IRONING BOARD, STORAGE CABINETS & CLOSET, MASTER BEDROOM PRIVATE ENTRANCE TO HOT TUB & POOL, MASTER BATH HAS HIS & HERS VANITY SINK, THREE CLOSETS, CUSTOM GLASS FRONT LINEN CABINET, GARDEN JETTED TUB & SEPARATE SHOWER. MAIN ATTRACTION IS THE 24' x 30' OUTDOOR ENTERTAINMENT PAVILION, WITH KITCHEN, BAR & GRILL, BIG SCREEN TV, RELAXED SEATING NESTLED IN FRONT OF COZY WOOD BURNING FIREPLACE WITH A LODGE ATMOSPHERE ACCENTED WITH A BEAUTIFUL HEATED POOL. HOT TUB & MOSQUITO SYSTEM. THE SEPARATE 24' X 35' BOAT OR RV GARAGE HAS EPOXY FLOOR, WORK SHOP, AND AN UNFINISHED BONUS ROOM COMPLETES THIS FAMILY PARADISE!

    This property is off market, which means it's not currently listed for sale or rent on Zillow. This may be different from what's available on other websites or public sources.
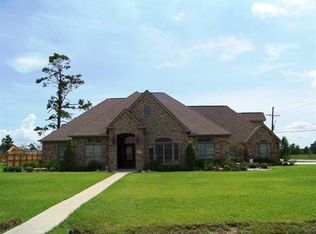
    Facts & features

    Interior

    Bedrooms & bathrooms
    • Bedrooms: 4
    • Bathrooms: 4
    • Full bathrooms: 3
    • 1/2 bathrooms: 1
    Heating
    • Other, Gas
    Cooling
    • Central
    Features
    • Security System
    • Has fireplace: Yes
    Interior area
    • Total interior livable area: 3,534 sqft

    Property

    Parking
    • Total spaces: 5
    • Parking features: Carport, Garage - Attached, Garage - Detached
    Features
    • Exterior features: Other, Brick
    • Has spa: Yes
    Lot
    • Size: 0.61 Acres
    Details
    • Parcel number: 002611000100

    Construction

    Type & style
    • Home type: SingleFamily
    Materials
    • brick
    • Foundation: Slab
    • Roof: Other
    Condition
    • Year built: 2012

    Community & neighborhood

    Location
    • Region: Bridge City

    Other

    Other facts
    • Architecture: 1 Story
    • Exterior Finish: Brick
    • Exterior Features: Fence Metal, Fence Wood
    • Exterior Features: Covered Patio, Covered Porch
    • Interior Features: Security System
    • Interior Features: Garage Door Opener
    • Cooling: Central Electric
    • Interior Features: Cable TV Available
    • Heating: Central Gas
    • Exterior Features: Work Shop, Other, Green House
    • Exterior Features: In-ground Pool, Hot Tub
    • Roofing: Architectural
    • Foundation: Slab
    • Formal Room: Dining Room
    • Bedrooms: 4
    • Pool: 1
    • Area: Bridge City
    • Apx SqFt: 3534
    • Breakfast Size: 9' 10" X 15'
    • Den Size: 25' X 20'
    • Dining Room Size: 12' 10" X 12' 9
    • 4th Bedroom Size: 12' 2" X 10' 10
    • Kitchen Size: 15' 7" X 15' 7"
    • Lot Size: 0.612 Acres
    • Master Bedroom Size: 22' 11" X 15' 1
    • 2nd Bedroom Size: 12' 10" X 9' 5"
    • 3rd Bedroom Size: 19' 10" X 12'

    Price history

    DateEventPrice
    12/9/2021Listing removed--
    Source: BBOR #220852 Report a problem
    7/30/2021Pending sale$650,000$184/sqft
    Source: BBOR #220852 Report a problem
    7/26/2021Listed for sale$650,000$184/sqft
    Source: PPNBOR #82750 Report a problem

    Public tax history

    YearProperty taxesTax assessment
    2025-- $535,195 -4%
    2024-- $557,745 -2.1%
    2023-- $569,889 +9%
    2022-- $522,910 +13.3%
    2021$9,314 +7.6%$461,538 +10%
    2020$8,656 +2.4%$419,580 +5.2%
    2019$8,449 +3.7%$398,890 +4.7%
    2018$8,146 $381,056
    2017$8,146 +7%$381,056 +7.1%
    2016$7,612 +22.3%$355,701
    2015$6,225 $355,701 +15.5%
    2014$6,225 $307,961 +1.3%
    2013-- $303,987

    Find assessor info on the county website

    Neighborhood: 77611

    Nearby schools

    GreatSchools rating
    Get pre-qualified for a loan
    At Zillow Home Loans, we can pre-qualify you in as little as 5 minutes with no impact to your credit score.

    An equal housing lender. NMLS #10287.
