Skip main navigation
Sold for $770,000
  • $770,000

    210 Colony Road, New Haven, CT 06511

    4beds
    2,366sqft
    Single Family Residence
    Built in 1935
    6,534 Square Feet Lot
    $770,300 Zestimate®
    $325/sqft
    $4,386 Estimated rent

    Home value

    $770,300

    $693,000 - $855,000

    $4,386/mo

    Zestimate® history
    Loading
    Loading...

    Owner options

    List your home for rent

    $4,386/mo

    Rent Zestimate®

    Find your next renter with Zillow Rental Manager. Plus, with online applications, you can quickly screen prospective tenants – for free.

    Learn more

    $4,386/mo

    Rent Zestimate®

    Refinance and save

    $5,837/mo

    Est. payment

    Refinancing to a lower rate could help reduce your monthly payments and save thousands over the life of the loan.

    See today's rates

    $5,837/mo

    Est. payment

    Explore your selling options

    Work with a Zillow partner agent

    Leverage their expertise and Zillow's premium Showcase listings to get your home seen by more buyers.

    Get started

    List with your own agent

    Get your home in front of millions of buyers by listing it on Zillow.

    Learn how to do it

    Sell it yourself

    Take full control of how buyers see your home on Zillow by listing For Sale by Owner (FSBO).

    List your home

    What's special

    Incredible loft roomWelcoming screened porchBeautiful tree-lined streetLarge archwayBreakfast barClassic charm and detailsStunning upscale bathroom
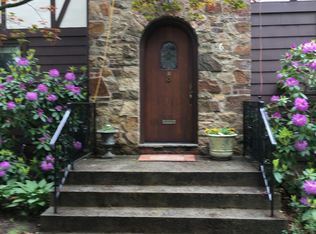
    This sparkling Beaver Hills home sits on a beautiful tree-lined street. A magnificent renovation has been completed, preserving its classic charm and details, while adding today's modern conveniences. Everything has been done for you! The first floor offers an open plan feel, and the large, bright living room features a fireplace, large archway, and lots of windows. The spacious dining room can accommodate a large table and has a glass French door that leads to a welcoming screened porch that overlooks the well landscaped back yard. The kitchen is the show stopper, with white cabinets, quartz counters, a breakfast bar, excellent work and storage space, and is kosher friendly with 2 sinks, 2 dishwashers, and two ovens. A half bath completes this floor. The second level has a good-sized primary bedroom with a walk-in closet and an entry to a stunning upscale bathroom. There are two additional bedrooms on this floor. An incredible loft room, bedroom, and another full bath are on the third floor. The quiet, friendly neighborhood is close to Town, neighborhood shops, Yale, YNHH, and places of worship. This house is a must see!

    Zillow last checked:

    Listing updated:

    Listed by:

    Betsy Grauer (203)641-3003,

    Betsy Grauer Realty, Inc 203-787-3434

    Bought with:

    Rachel Borelli, RES.0821057

    Keller Williams Realty

    Source: Smart MLS,MLS#: 24190048MLS Logo

    Facts & features

    Interior

    Bedrooms & bathrooms
    • Bedrooms: 4
    • Bathrooms: 3
    • Full bathrooms: 2
    • 1/2 bathrooms: 1
    Primary bedroom
    • Features: Walk-In Closet(s), Hardwood Floor
    • Level: Upper
    • Area: 190.35 Square Feet
    • Dimensions: 13.5 x 14.1
    Bedroom
    • Level: Upper
    • Area: 163.56 Square Feet
    • Dimensions: 11.6 x 14.1
    Bedroom
    • Level: Upper
    • Area: 154 Square Feet
    • Dimensions: 11 x 14
    Bedroom
    • Level: Third,Upper
    • Area: 125.73 Square Feet
    • Dimensions: 9.9 x 12.7
    Dining room
    • Features: Hardwood Floor
    • Level: Main
    • Area: 179.4 Square Feet
    • Dimensions: 11.5 x 15.6
    Kitchen
    • Features: Remodeled, Breakfast Bar, Quartz Counters, Tile Floor
    • Level: Main
    • Area: 186.34 Square Feet
    • Dimensions: 12.1 x 15.4
    Living room
    • Features: Fireplace, Hardwood Floor
    • Level: Main
    • Area: 378 Square Feet
    • Dimensions: 13.5 x 28
    Loft
    • Level: Third,Upper
    • Area: 312.93 Square Feet
    • Dimensions: 17.1 x 18.3
    Heating
    • Baseboard, Hot Water, Oil
    Cooling
    • Ductless
    Appliances
    • Included: Gas Range, Refrigerator, Dishwasher, Gas Water Heater, Water Heater
    • Laundry: Lower Level
    Features
    • Entrance Foyer
    • Basement: Full
    • Attic: Walk-up
    • Number of fireplaces: 1
    Interior area
    • Total structure area: 2,366
    • Total interior livable area: 2,366 sqft
    • Finished area above ground: 2,366

    Property

    Parking
    • Total spaces: 2
    • Parking features: Detached, Driveway
    • Garage spaces: 2
    • Has uncovered spaces: Yes
    Features
    • Patio & porch: Screened, Porch
    • Exterior features: Sidewalk, Rain Gutters, Garden, Lighting
    Lot
    • Size: 6,534 Square Feet
    • Features: Level
    Details
    • Parcel number: 1256183
    • Zoning: RS2

    Construction

    Type & style
    • Home type: SingleFamily
    • Architectural style: Colonial
    • Property subtype: Single Family Residence
    Materials
    • Shingle Siding, Brick
    • Foundation: Masonry, Stone
    • Roof: Asphalt
    Condition
    • New construction: No
    • Year built: 1935

    Utilities & green energy

    • Sewer: Public Sewer
    • Water: Public
    • Utilities for property: Cable Available

    Community & HOA

    HOA
    • Has HOA: No
    Location
    • Region: New Haven

    Financial & listing details

    • Price per square foot: $325/sqft
    • Tax assessed value: $205,660
    • Annual tax amount: $8,103
    • Date on market: 7/10/2026

    Price history

    DateEventPrice
    9/15/2026Sold$770,000-3.1%$325/sqft
    Source: Smart MLS #24190048 Report a problem
    9/2/2026Pending sale$795,000$336/sqft
    Source: Smart MLS #24190048 Report a problem
    7/10/2026Listed for sale$795,000+72.8%$336/sqft
    Source: Smart MLS #24190048 Report a problem
    11/5/2025Sold$460,000+16.5%$194/sqft
    Source: Smart MLS #24126254 Report a problem
    9/22/2025Pending sale$395,000$167/sqft
    Source: Smart MLS #24126254 Report a problem
    9/15/2025Listed for sale$395,000$167/sqft
    Source: Smart MLS #24126254 Report a problem

    Public tax history

    YearProperty taxesTax assessment
    2025$8,103 +2.3%$205,660
    2024$7,918 +3.5%$205,660
    2023$7,651 -6.4%$205,660
    2022$8,175 +29.3%$205,660 +42.8%
    2021$6,321 $144,060
    2020$6,321 +2.1%$144,060
    2019$6,192 $144,060
    2018$6,192 +11.1%$144,060
    2017$5,572 -3.6%$144,060 +3.6%
    2016$5,779 $139,090
    2015$5,779 $139,090
    2014$5,779 +1.8%$139,090
    2013$5,675 +4.9%$139,090
    2012$5,408 -36.5%$139,090 -28.3%
    2011$8,521 $194,110
    2010$8,521 +4%$194,110
    2009$8,193 +53.5%$194,110 +53.6%
    2007$5,336 +8.7%$126,406 +15.5%
    2006$4,910 +13.4%$109,480
    2004$4,328 +2.6%$109,480
    2003$4,218 +5.8%$109,480 -4%
    2000$3,988 $114,100
    Find assessor info on the county website

    Neighborhood: Beaver Hills

    Nearby schools

    GreatSchools rating
    Sell for more on Zillow
    Get a Zillow Showcase℠ listing at no additional cost and you could sell for .
    $770,300
    2% more
    +$15,406
    With Zillow Showcase(estimated)
    $785,706
    Sell for more on Zillow
    Get a Zillow Showcase℠ listing at no additional cost and you could sell for .
    $770,300
    2% more
    +$15,406
    With Zillow Showcase(estimated)
    $785,706