Skip main navigation
Sold
  • Price Unknown

    210 Comanche Dr, Cheyenne, WY 82009

    4beds
    2,745sqft
    City Residential, Residential
    Built in 1995
    0.25 Acres Lot
    $551,400 Zestimate®
    $--/sqft
    $2,947 Estimated rent

    Home value

    $551,400

    $524,000 - $579,000

    $2,947/mo

    Zestimate® history
    Loading
    Loading...

    Owner options

    List your home for rent

    $2,947/mo

    Rent Zestimate®

    Find your next renter with Zillow Rental Manager. Plus, with online applications, you can quickly screen prospective tenants – for free.

    Learn more

    $2,947/mo

    Rent Zestimate®

    Refinance and save

    Refinancing to a lower rate could help reduce your monthly payments and save thousands over the life of the loan.

    See today's rates

    Explore your selling options

    Work with a Zillow partner agent

    Leverage their expertise and Zillow's premium Showcase listings to get your home seen by more buyers.

    Get started

    List with your own agent

    Get your home in front of millions of buyers by listing it on Zillow.

    Learn how to do it

    Sell it yourself

    Take full control of how buyers see your home on Zillow by listing For Sale by Owner (FSBO).

    List your home

    What's special

    Two patiosLarge laundry roomFormal dining room
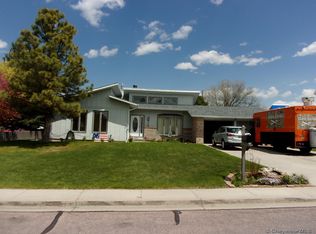
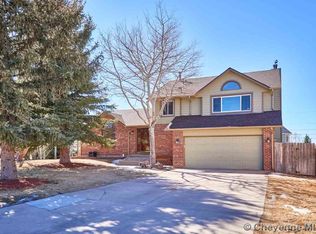
    Spacious 4-bedroom, 4-bath home with a 2-car garage and an incredible backyard made for entertaining. Enjoy two patios, plenty of outdoor living space, and room to gather with family and friends. Inside, you'll find a formal dining room, generous living areas, and a large laundry room. Conveniently located near shopping, dining, schools, and everyday amenities, this home offers the perfect blend of comfort, space, and location.

    Zillow last checked:

    Listing updated:

    Listed by:

    Cherisa Applehunt 307-321-2476,

    RE/MAX Capitol Properties

    Bought with:

    Lindsey Sears

    eXp Realty, LLC

    Source: Cheyenne BOR,MLS#: 101351MLS Logo

    Facts & features

    Interior

    Bedrooms & bathrooms
    • Bedrooms: 4
    • Bathrooms: 4
    • Full bathrooms: 3
    • 1/2 bathrooms: 1
    • Main level bathrooms: 1
    Primary bedroom
    • Level: Upper
    • Area: 195
    • Dimensions: 15 x 13
    Bedroom 2
    • Level: Upper
    • Area: 120
    • Dimensions: 10 x 12
    Bedroom 3
    • Level: Upper
    • Area: 108
    • Dimensions: 9 x 12
    Bedroom 4
    • Level: Basement
    • Area: 130
    • Dimensions: 13 x 10
    Bathroom 1
    • Features: Full
    • Level: Upper
    Bathroom 2
    • Features: Full
    • Level: Upper
    Bathroom 3
    • Features: 1/2
    • Level: Main
    Bathroom 4
    • Features: Full
    • Level: Basement
    Dining room
    • Level: Main
    • Area: 154
    • Dimensions: 11 x 14
    Family room
    • Level: Basement
    • Area: 286
    • Dimensions: 13 x 22
    Kitchen
    • Level: Main
    • Area: 180
    • Dimensions: 10 x 18
    Living room
    • Level: Main
    • Area: 238
    • Dimensions: 17 x 14
    Basement
    • Area: 871
    Heating
    • Forced Air, Natural Gas
    Cooling
    • Central Air
    Appliances
    • Included: Dishwasher, Disposal, Dryer, Microwave, Range, Refrigerator, Washer
    • Laundry: Main Level
    Features
    • Den/Study/Office, Pantry, Separate Dining, Walk-In Closet(s)
    • Flooring: Hardwood
    • Basement: Sump Pump,Partially Finished
    • Number of fireplaces: 1
    • Fireplace features: One, Gas
    Interior area
    • Total structure area: 2,745
    • Total interior livable area: 2,745 sqft
    • Finished area above ground: 1,874

    Property

    Parking
    • Total spaces: 2
    • Parking features: 2 Car Attached
    • Attached garage spaces: 2
    Accessibility
    • Accessibility features: None
    Features
    • Levels: Two
    • Stories: 2
    • Patio & porch: Deck, Patio
    • Exterior features: Sprinkler System
    • Fencing: Back Yard
    Lot
    • Size: 0.25 Acres
    • Dimensions: 10,804
    Details
    • Parcel number: 1467340901900
    • Special conditions: None of the Above

    Construction

    Type & style
    • Home type: SingleFamily
    • Property subtype: City Residential, Residential
    Materials
    • Brick, Wood/Hardboard
    • Foundation: Basement
    • Roof: Composition/Asphalt
    Condition
    • New construction: No
    • Year built: 1995

    Utilities & green energy

    • Electric: Black Hills Energy
    • Gas: Black Hills Energy
    • Sewer: City Sewer
    • Water: Public
    • Utilities for property: Cable Connected
    Green energy
    • Energy efficient items: Ceiling Fan

    Community & HOA

    Community
    • Subdivision: North Cheyenne
    HOA
    • Services included: None
    Location
    • Region: Cheyenne

    Financial & listing details

    • Tax assessed value: $380,492
    • Annual tax amount: $2,480
    • Date on market: 7/7/2026
    • Listing agreement: N
    • Listing terms: Cash,Consider All,Conventional,FHA,VA Loan
    • Inclusions: Dishwasher, Disposal, Dryer, Microwave, Range/Oven, Refrigerator, Washer
    • Exclusions: N

    Price history

    DateEventPrice
    8/26/2026Sold--
    Source: Cheyenne BOR #101351 Report a problem
    8/11/2026Pending sale$555,000$202/sqft
    Source: Cheyenne BOR #101351 Report a problem
    7/29/2026Price change$555,000-2.6%$202/sqft
    Source: Cheyenne BOR #101351 Report a problem
    7/7/2026Listed for sale$570,000+0.2%$208/sqft
    Source: Cheyenne BOR #101351 Report a problem
    6/20/2026Listing removed--
    Source: Owner Report a problem
    5/19/2026Listed for sale$569,000+6.4%$207/sqft
    Source: Owner Report a problem
    12/10/2024Sold--
    Source: Cheyenne BOR #95304 Report a problem
    11/10/2024Pending sale$535,000$195/sqft
    Source: Cheyenne BOR #95304 Report a problem
    11/7/2024Listed for sale$535,000+48.7%$195/sqft
    Source: Cheyenne BOR #95304 Report a problem
    3/7/2021Listing removed--
    Source: Owner Report a problem
    8/13/2018Sold--
    Source: Cheyenne BOR #72595 Report a problem
    6/19/2018Pending sale$359,900$131/sqft
    Source: Owner Report a problem
    6/12/2018Listed for sale$359,900+38.5%$131/sqft
    Source: Owner Report a problem
    10/23/2010Listing removed$259,900$95/sqft
    Source: HermanGroup Real Estate #36644 Report a problem
    10/15/2010Listed for sale$259,900$95/sqft
    Source: HermanGroup Real Estate #36644 Report a problem

    Public tax history

    YearProperty taxesTax assessment
    2026-- $36,146 +2.8%
    2025$2,481 -21%$35,170 -20.8%
    2024$3,141 +1.4%$44,426 +1.4%
    2023$3,098 +3.7%$43,809 +5.8%
    2022$2,988 +11.8%$41,403 +12.1%
    2021$2,673 +9%$36,945 +8.7%
    2020$2,452 +6.5%$33,993 +6.5%
    2019$2,304 +0.2%$31,906 -0.8%
    2018$2,299 +2.4%$32,149 +3.4%
    2017$2,244 +1.1%$31,098 +1.1%
    2016$2,220 $30,749 -1%
    2015$2,220 +6.1%$31,060 +7.9%
    2014$2,093 $28,787 +25.6%
    2013-- $22,923 -0.8%
    2012-- $23,102 -0.9%
    2011-- $23,315 -2.6%
    2010-- $23,948 +2.9%
    2009-- $23,279 +17.8%
    2005-- $19,769 +2.6%
    2004-- $19,276 +9.2%
    2003-- $17,646 +12%
    2002-- $15,756 +15.2%
    2001-- $13,679
    Find assessor info on the county website

    Neighborhood: 82009

    Nearby schools

    GreatSchools rating
    Sell for more on Zillow
    Get a Zillow Showcase℠ listing at no additional cost and you could sell for .
    $551,400
    2% more
    +$11,028
    With Zillow Showcase(estimated)
    $562,428