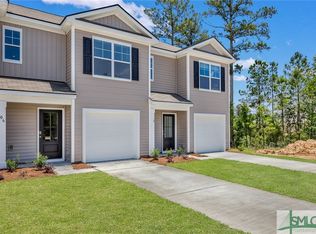
Beautifully maintained, move-in-ready townhome in The Pines at New Hampstead offers low-maintenance living with a scenic water view backdrop. The bright, open-concept main level provides an inviting space for everyday living and entertaining, featuring a spacious living area that flows into a modern kitchen complete with granite countertops, stainless steel appliances, abundant cabinetry, and generous workspace. Upstairs, the home features three spacious bedrooms and two full bathrooms, including a primary suite with ample closet space. For added convenience, all kitchen appliances, the washer, and the dryer are included with the property. Residents enjoy access to community amenities, including a swimming pool, playground, picnic areas, and sidewalks. This property is ideally located in Bloomingdale with quick access to the Hyundai Metaplant, Pooler, I-16, shopping, dining, and the greater Savannah area.
New construction
Price cut: $10K (9/22)
$245,000
210 Coneflower Road, Bloomingdale, GA 31302
3beds
1,418sqft
Townhouse
Built in 2023
2,178 Square Feet Lot
$244,400 Zestimate®
$173/sqft
$275/mo HOA
What's special
Beautifully maintained townhomeGenerous workspaceStainless steel appliancesPeaceful water viewsAbundant cabinetryPicnic areasBright open-concept main level
- 50 days
- 51
- 3
Zillow last checked:
Listing updated:
Listed by:
Milap Patel 607-220-7979,
eXp Realty LLC
Source: Hive MLS,MLS#: SA362255 Originating MLS: Savannah Multi-List Corporation
Originating MLS: Savannah Multi-List CorporationFacts & features
Interior
Bedrooms & bathrooms
- Bedrooms: 3
- Bathrooms: 3
- Full bathrooms: 2
- 1/2 bathrooms: 1
Heating
- Central, Electric
Cooling
- Central Air, Electric
Appliances
- Included: Dishwasher, Electric Water Heater, Disposal, Microwave, Oven, Range
- Laundry: Upper Level, Washer Hookup, Dryer Hookup
Features
- Kitchen Island, Pantry, Pull Down Attic Stairs, Upper Level Primary
- Attic: Pull Down Stairs
- Common walls with other units/homes: 2+ Common Walls
Interior area
- Total interior livable area: 1,418 sqft
Video & virtual tour
Property
Parking
- Total spaces: 1
- Parking features: Attached, Garage Door Opener
- Garage spaces: 1
Accessibility
- Accessibility features: Low Threshold Shower
Features
- Patio & porch: Porch
- Pool features: Community
- Has view: Yes
- View description: Panoramic
Lot
- Size: 2,178 Square Feet
- Features: Sprinkler System
Details
- Parcel number: 21047B09010
- Special conditions: Standard
Construction
Type & style
- Home type: Townhouse
- Architectural style: Traditional
- Property subtype: Townhouse
- Attached to another structure: Yes
Materials
- Vinyl Siding
- Foundation: Concrete Perimeter, Slab
- Roof: Tar/Gravel
Condition
- New Construction,Under Construction
- New construction: Yes
- Year built: 2023
Details
- Builder model: Pearson
- Builder name: D.R. Horton
Utilities & green energy
- Sewer: Public Sewer
- Water: Public
- Utilities for property: Underground Utilities
Community & HOA
Community
- Features: Clubhouse, Pool, Fitness Center, Playground, Street Lights, Sidewalks, Trails/Paths
- Subdivision: The Pines at New Hampstead
HOA
- Has HOA: Yes
- HOA fee: $275 monthly
- HOA name: Associated Asset Management
Location
- Region: Bloomingdale
Financial & listing details
- Price per square foot: $173/sqft
- Date on market: 8/8/2026
- Cumulative days on market: 50 days
- Listing agreement: Exclusive Agency
- Listing terms: Cash,Conventional,1031 Exchange,FHA
- Ownership type: Homeowner/Owner
- Road surface type: Asphalt, Concrete
Estimated market value
$244,400
$232,000 - $257,000
$2,070/mo
Price history
| Date | Event | Price |
|---|---|---|
| 9/22/2026 | Price change | $245,000-3.9%$173/sqft |
Source:  Hive MLS #SA362255 Report a problem Hive MLS #SA362255 Report a problem | ||
| 9/19/2026 | Price change | $1,900-9.5%$1/sqft |
Source: eXp Realty #SA362259 Report a problem | ||
| 8/9/2026 | Listed for rent | $2,100+2.4%$1/sqft |
Source: eXp Realty #SA362259 Report a problem | ||
| 8/8/2026 | Listed for sale | $255,000-6.2%$180/sqft |
Source: Hive MLS #SA362255 Report a problem | ||
| 8/1/2024 | Listing removed | -- |
Source: Zillow Rentals Report a problem | ||
| 7/21/2024 | Listed for rent | $2,050+0%$1/sqft |
Source: Zillow Rentals Report a problem | ||
| 7/9/2024 | Listing removed | -- |
Source: Zillow Rentals Report a problem | ||
| 5/23/2024 | Listed for rent | $2,0490%$1/sqft |
Source: Zillow Rentals Report a problem | ||
| 5/22/2024 | Listing removed | -- |
Source: Zillow Rentals Report a problem | ||
| 5/14/2024 | Listed for rent | $2,050$1/sqft |
Source: Zillow Rentals Report a problem | ||
| 5/7/2024 | Listing removed | -- |
Source: Zillow Rentals Report a problem | ||
| 3/28/2024 | Listed for rent | $2,050+2.5%$1/sqft |
Source: FMLS GA #7359819 Report a problem | ||
| 3/21/2024 | Listing removed | -- |
Source: FMLS GA #7307045 Report a problem | ||
| 11/25/2023 | Listed for rent | $2,000$1/sqft |
Source: FMLS GA #7307045 Report a problem | ||
| 10/25/2023 | Sold | $271,990$192/sqft |
Source: Hive MLS #SA288152 Report a problem | ||
| 9/7/2023 | Pending sale | $271,990$192/sqft |
Source:  Hive MLS #288152 Report a problem Hive MLS #288152 Report a problem | ||
| 7/19/2023 | Price change | $271,990+1.5%$192/sqft |
Source: Hive MLS #288152 Report a problem | ||
| 7/10/2023 | Price change | $267,990+1.9%$189/sqft |
Source: Hive MLS #288152 Report a problem | ||
| 5/13/2023 | Pending sale | $262,990$185/sqft |
Source: Hive MLS #288152 Report a problem | ||
| 4/27/2023 | Listed for sale | $262,990$185/sqft |
Source:  DR Horton Report a problem DR Horton Report a problem | ||
Public tax history
Tax history is unavailable.
Monthly payment
Est. payment
Payment breakdown
Explore the cost of this home by adjusting the details. Changes won't be saved.Climate risks
Neighborhood: 31302
Similar homes
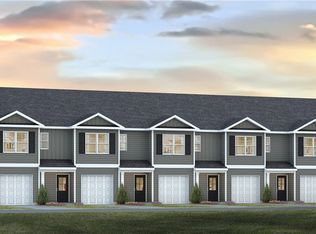
- $249,0003 bd3 ba1.4k sqft172 Coneflower Road, Bloomingdale, GA 31302For Sale

 MLS ID #SA355922, Teresa H. Cowart, RE/MAX Accent. Hive MLS
 - $233,0003 bd3 ba1.4k sqft202 Coneflower Road, Bloomingdale, GA 31302For Sale
 MLS ID #SA357791, Steffany P. Farmer, Better Homes and Gardens Real. Hive MLS
 - $242,6003 bd3 ba1.5k sqft143 Islamorada Lane, Bloomingdale, GA 31302New Construction
 Hive MLS
 - $242,0003 bd3 ba1.5k sqft141 Islamorada Lane, Bloomingdale, GA 31302New ConstructionHive MLS
- $243,6003 bd3 ba1.5k sqft139 Islamorada Lane, Bloomingdale, GA 31302New ConstructionHive MLS
- $243,0003 bd3 ba1.5k sqft137 Islamorada Lane, Bloomingdale, GA 31302New ConstructionHive MLS
- $250,6003 bd3 ba1.5k sqft135 Islamorada Lane, Bloomingdale, GA 31302New ConstructionHive MLS
- $252,0003 bd3 ba1.5k sqft145 Islamorada Lane, Bloomingdale, GA 31302New ConstructionHive MLS
- $260,0003 bd3 ba1.6k sqft130 Stone Crab Circle, Bloomingdale, GA 31302New ConstructionHive MLS
- $260,0003 bd3 ba1.6k sqft128 Stone Crab Circle, Bloomingdale, GA 31302New ConstructionHive MLS
- $260,0003 bd3 ba1.6k sqft132 Stone Crab Circle, Bloomingdale, GA 31302New ConstructionHive MLS
- $255,0003 bd3 ba1.6k sqft146 Stone Crab Circle, Bloomingdale, GA 31302New ConstructionHive MLS
- $340,0003 bd2 ba1.6k sqft217 Turpentine Trail, Bloomingdale, GA 31302For SaleMLS ID #SA363811, Sheri L. Brown Hall, Keller Williams Coastal Area P. Hive MLS
- $262,9003 bd2 ba1.3k sqft513 Potter Stone Square, Pooler, GA 31322For SaleMLS ID #SA353863, Robin Lance, Robin Lance Realty. Hive MLS
- $263,9003 bd3 ba1.5k sqft507 Potter Stone Square, Pooler, GA 31322For SaleMLS ID #SA349069, Robin Lance, Robin Lance Realty. Hive MLS
- $300,0003 bd3 ba1.8k sqft332 Sonoma Drive, Pooler, GA 31322For SaleMLS ID #SA364958, Eun Young Kim, Bickerstaff Parham LLC. Hive MLS
- $249,0003 bd3 ba1.4k sqft1516 E Henry Street, Savannah, GA 31404For SaleMLS ID #SA362213, Sarah Poulos, Keller Williams Coastal Area P. Hive MLS
- $270,0003 bd2 ba1.5k sqft163 Horizon Lane, Richmond Hill, GA 31324For SaleMLS ID #SA364067, Brandi H. Simpson, Realty One Group Inclusion. Hive MLS
- $329,0004 bd4 ba1.9k sqft18 Sago Palm Way, Bloomingdale, GA 31302For SaleMLS ID #SA361245, Hyun W. Kang, Kay Kim Realty. Hive MLS
- $265,0003 bd2 ba1k sqft151 Mustang Drive, Guyton, GA 31312For SaleMLS ID #SA358565, Randi Rhine, McIntosh Realty Team LLC. Hive MLS
