This 5 bedroom move-in ready turnkey home Is available now to enjoy your own Mountain Masterpiece. Ten foot sliding window walls open up the living room to impressive mountain peaks on the East & to a cool sheltering aspen grove on the West. A Taj Mahal Quartzite counter top waterfalls off the ends of the large kitchen island. Massive oak beams & natural block iron posts support the vaulted ceiling. There is a master suite on the main level as well as 2 more upstairs. The bunk room and additional guest suites, and a generous entertainment area are on on the lower level. The thoughtfully designed ski room has a direct & convenient ski access to Sundance Ski Run and massive porches make it easy to enjoy the the hot tub in any weather along with over 1800 SF of decks and patios.
Sold for $8,500,000
$8,500,000
210 Cortina Dr, Mountain Village, CO 81435
5beds
5,028sqft
Single Family Residence
Built in 2019
9,147 Square Feet Lot
$9,674,800 Zestimate®
$1,691/sqft
$7,313 Estimated rent
Home value
$9,674,800
$8.71M - $10.84M
$7,313/mo
Zestimate® history
Owner options
List your home for rent
$7,313/mo
Rent Zestimate®
Find your next renter with Zillow Rental Manager. Plus, with online applications, you can quickly screen prospective tenants – for free.
$7,313/mo
Rent Zestimate®
Refinance and save
$49,126/mo
Est. payment
Refinancing to a lower rate could help reduce your monthly payments and save thousands over the life of the loan.
$49,126/mo
Est. payment
Explore your selling options
Work with a Zillow partner agent
Leverage their expertise and Zillow's premium Showcase listings to get your home seen by more buyers.
Get startedList with your own agent
Get your home in front of millions of buyers by listing it on Zillow.
Learn how to do itSell it yourself
Take full control of how buyers see your home on Zillow by listing For Sale by Owner (FSBO).
List your homeWhat's special
Bunk roomHot tubMassive oak beamsLarge kitchen islandCool sheltering aspen groveVaulted ceilingImpressive mountain peaks
Zillow last checked:
Listing updated:
Listed by:
Polly Leach-Lychee 970-728-0600,
Telluride Properties
Bought with:
Brian O'Neill, FA40016746
Telluride Properties
Source: TRIDEMLS,MLS#: 41800
Facts & features
Interior
Bedrooms & bathrooms
- Bedrooms: 5
- Bathrooms: 7
- Full bathrooms: 5
- 1/2 bathrooms: 2
Heating
- Natural Gas, Radiant Floor, In-Floor
Appliances
- Included: Dishwasher, Disposal, Dryer, Gas Oven/Range, Microwave, Refrigerator, Trash Compactor, Washer, Humidifier
Features
- Ski Room, Wet Bar, Lofts: None
- Windows: Window Coverings
- Number of fireplaces: 2
- Fireplace features: 2, Gas Log
- Furnished: Yes
Interior area
- Total structure area: 5,028
- Total interior livable area: 5,028 sqft
Property
Parking
- Total spaces: 4
- Parking features: 2 Car Garage, Garage Door Opener
- Garage spaces: 2
- Uncovered spaces: 2
- Details: Covered Parking: 2 Car
Features
- Patio & porch: Patio/Deck
- Exterior features: Fire Pit
- Has spa: Yes
- Spa features: Hot Tub
- Has view: Yes
- View description: Campbell Peak, Ski Area
Lot
- Size: 9,147 Square Feet
- Features: Borders Open Space
Details
- Parcel number: RR1080050034
- Zoning description: Residential
Construction
Type & style
- Home type: SingleFamily
- Architectural style: Contemporary
- Property subtype: Single Family Residence
Materials
- Frame, Metal/Vinyl, Stone, Wood (Natural)
- Foundation: Slab
- Roof: Cold Roof,Metal
Condition
- 4 - 7 Years
- New construction: No
- Year built: 2019
Details
- Builder name: Finbro Construction
Utilities & green energy
- Electric: Power Company
- Gas: Natural
- Sewer: Sewer
- Water: Public
- Utilities for property: Cable Connected
Community & HOA
Community
- Subdivision: Cortina Land Condos
HOA
- Has HOA: Yes
- Services included: Maintenance Grounds, Insurance, Management, Other, Snow Removal
- HOA fee: $1,490 annually
Location
- Region: Mountain Village
Financial & listing details
- Price per square foot: $1,691/sqft
- Tax assessed value: $8,027,190
- Annual tax amount: $15,758
- Date on market: 7/21/2023
- Road surface type: Paved
Price history
| Date | Event | Price |
|---|---|---|
| 2/15/2024 | Sold | $8,500,000-3.4%$1,691/sqft |
Source:  TRIDEMLS #41800 Report a problem TRIDEMLS #41800 Report a problem | ||
| 10/13/2023 | Contingent | $8,796,000$1,749/sqft |
Source:  CREN #806822 Report a problem CREN #806822 Report a problem | ||
| 10/13/2023 | Pending sale | $8,796,000$1,749/sqft |
Source: TRIDEMLS #41800 Report a problem | ||
| 7/21/2023 | Listed for sale | $8,796,000+64.9%$1,749/sqft |
Source: TRIDEMLS #41800 Report a problem | ||
| 9/1/2020 | Sold | $5,335,000-2.1%$1,061/sqft |
Source: TRIDEMLS #37982 Report a problem | ||
| 7/8/2020 | Pending sale | $5,450,000$1,084/sqft |
Source: Engel & Voelkers Telluride #37982 Report a problem | ||
| 4/18/2020 | Listed for sale | $5,450,000$1,084/sqft |
Source: Engel & V�lkers Telluride #37982 Report a problem | ||
Public tax history
| Year | Property taxes | Tax assessment |
|---|---|---|
| 2025 | $22,821 +4.6% | $501,700 +34.3% |
| 2024 | $21,812 +38.4% | $373,620 -1.7% |
| 2023 | $15,759 -2.9% | $379,950 +28.9% |
| 2022 | $16,236 +291% | $294,680 -2.8% |
| 2021 | $4,152 0% | $303,160 +285.8% |
| 2020 | $4,152 +38.4% | $78,580 -50% |
| 2019 | $3,000 0% | $157,220 +169.1% |
| 2018 | $3,000 +9.4% | $58,420 |
| 2017 | $2,741 +22.7% | $58,420 +41.2% |
| 2016 | $2,235 -36.8% | $41,360 +3.5% |
| 2015 | $3,537 -19.8% | $39,970 |
| 2014 | $4,412 | -- |
| 2013 | -- | -- |
| 2012 | -- | -- |
| 2011 | -- | -- |
| 2010 | -- | $298,180 |
Find assessor info on the county website
Neighborhood: 81435
Nearby homes
- $---- bd-- ba-- sqftCortina Subdivision LOT 11, Telluride, CO 81435Off Market

- $7,874,5005 bd5 ba5k sqft220 Cortina Dr, Mountain Village, CO 81435Off Market
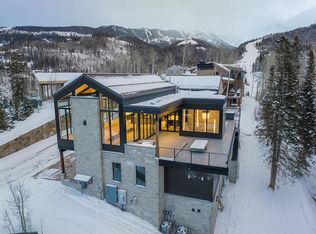
- $9,750,0005 bd7 ba5.1k sqft200 Cortina Dr, Mountain Village, CO 81435Sold
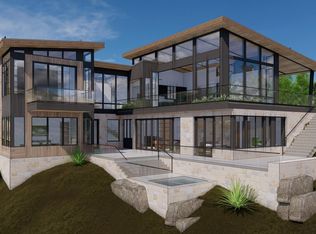
- $11,765,0005 bd7 ba5.8k sqft145 Cortina Dr, Mountain Village, CO 81435Sold
- $--8,712 Square FeetLOT 10 Cortina Dr LOT 10, Telluride, CO 81435Off Market
- $900,0000.269 AcresMountain Vlg, Mountain village, CO 81435Off Market
- $--871 Square FeetCortina Subdivision LOT 10, Mountain Village, CO 81435Off Market
- $---- bd-- ba-- sqftCortina Dr UNIT 1, Telluride, CO 81435Off Market
Nearby schools
GreatSchools rating
- 8/10Telluride Intermediate SchoolGrades: 3-6Distance: 1.9 mi
- 9/10Telluride Middle SchoolGrades: 7-8Distance: 1.9 mi
- 10/10Telluride High SchoolGrades: 9-12Distance: 1.9 mi
- Colorado
- San Miguel County
- Mountain Village
- 81435
- 210 Cortina Dr
Nearby cities
Nearby zip codes
Other Mountain Village Topics
- Apartments for Rent in 81435
- Houses for Sale in 81435
- Houses for Rent in 81435
- 81435 Real Estate
- Mountain Village Condos
- Houses for Sale in Mountain Village
- Newest Listings in Mountain Village
- Mountain Village Home Values
- Mountain Village Real Estate Agents
- Mountain Village Refinance
- Mountain Village Mortgage Rates
