Skip main navigation
For sale
  • Price cut: $10K (6/30)
    $265,000

    210 Cottonwood Dr, Dry Ridge, KY 41035

    4beds
    2,064sqft
    : 
    Loading
    Get pre-qualified
    Single Family Residence, Residential
    Built in 1964
    0.43 Acres Lot
    $-- Zestimate®
    $128/sqft
    $-- HOA

    What's special

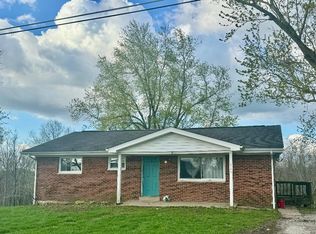
    All-brick ranchAlmost half an acreUpdated kitchenStainless steel appliancesFinished lower levelSpacious additional bedroomLarge farmhouse sink
    HUGE $10k Price Reduction. Beautifully remodeled all-brick ranch on almost half an acre offering 4 bedrooms and 2 full bathrooms in a convenient location just 3 miles from the expressway and close to shopping, dining, and everyday amenities. The updated kitchen features granite countertops, stainless steel appliances, a large farmhouse sink, and a walkout to the deck overlooking the backyard. The open living and dining rooms provide comfortable main-level living, along with 3 bedrooms and a full bath. The finished lower level offers a spacious additional bedroom, full bath, large family room with wiring for your surround sound system, fully equipped laundry room with walkout access to the backyard, and a generous storage room. Situated at the top of a low-traffic dead-end street, this home offers a relaxed setting with convenient access to nearby amenities. City water and septic system. Previous-owner updates include windows, HVAC, electric panel, sump pump, and whole-house high-speed internet wiring.
    12 days
    |
    808
    |
    54
    |

    Likely to sell faster than

    Zillow last checked:

    Listing updated:

    Listed by:

    Mike Parker 859-486-3300,

    Huff Realty - Florence

    Source: NKMLS,MLS#: 644179MLS Logo

    Loading...

      Facts & features

      Interior

      Bedrooms & bathrooms
      • Bedrooms: 4
      • Bathrooms: 2
      • Full bathrooms: 2
      Primary bedroom
      • Features: Luxury Vinyl Flooring
      • Level: Lower
      • Area: 198
      • Dimensions: 18 x 11
      Bedroom 2
      • Features: Luxury Vinyl Flooring
      • Level: First
      • Area: 132
      • Dimensions: 12 x 11
      Bedroom 3
      • Features: Luxury Vinyl Flooring
      • Level: First
      • Area: 108
      • Dimensions: 12 x 9
      Bedroom 4
      • Features: Luxury Vinyl Flooring
      • Level: First
      • Area: 121
      • Dimensions: 11 x 11
      Bathroom 2
      • Description: Linen Closet
      • Features: Full Finished Bath, See Remarks, Tub With Shower, Luxury Vinyl Flooring
      • Level: First
      • Area: 48
      • Dimensions: 8 x 6
      Dining room
      • Features: Luxury Vinyl Flooring
      • Level: First
      • Area: 120
      • Dimensions: 12 x 10
      Family room
      • Description: Wired for Surround Sound
      • Features: See Remarks, Luxury Vinyl Flooring
      • Level: Lower
      • Area: 434
      • Dimensions: 31 x 14
      Kitchen
      • Description: Farmhouse Sink, SS Appliances, Walkout to Deck
      • Features: See Remarks, Luxury Vinyl Flooring, Walk-Out Access
      • Level: First
      • Area: 121
      • Dimensions: 11 x 11
      Laundry
      • Features: Utility Sink, Luxury Vinyl Flooring, Walk-Out Access
      • Level: Lower
      • Area: 182
      • Dimensions: 14 x 13
      Living room
      • Description: Lg Picture Window, Open to Dining Room, Closet
      • Features: Ceiling Fan(s), See Remarks, Luxury Vinyl Flooring, Walk-Out Access
      • Level: First
      • Area: 252
      • Dimensions: 18 x 14
      Other
      • Features: Storage
      • Level: Lower
      • Area: 144
      • Dimensions: 18 x 8
      Primary bath
      • Features: Shower, Luxury Vinyl Flooring
      • Level: Lower
      • Area: 36
      • Dimensions: 6 x 6
      Heating
      • Forced Air, Electric
      Cooling
      • Central Air
      Appliances
      • Included: Stainless Steel Appliance(s), Electric Range, Dryer, Microwave, Refrigerator, Washer
      • Laundry: Electric Dryer Hookup, Laundry Room, Washer Hookup
      Features
      • Track Lighting, Storage, Stone Counters, Open Floorplan, High Speed Internet, Granite Counters, Ceiling Fan(s), Recessed Lighting, Wired for Data, Wired for Sound
      • Doors: Multi Panel Doors
      • Windows: Vinyl Frames
      • Basement: Full
      Interior area
      • Total structure area: 2,064
      • Total interior livable area: 2,064 sqft

      Property

      Parking
      • Parking features: Driveway
      • Has uncovered spaces: Yes
      Features
      • Levels: One
      • Stories: 1
      • Patio & porch: Deck, Patio
      • Exterior features: Private Yard
      • Fencing: See Remarks
      • Has view: Yes
      • View description: Neighborhood, Trees/Woods, Valley
      Lot
      • Size: 0.43 Acres
      • Dimensions: 236 x 80
      • Features: Cleared, Sloped, Wooded
      • Residential vegetation: Partially Wooded
      Details
      • Additional structures: Outbuilding, Shed(s), Storage
      • Parcel number: 0560100005.00
      • Zoning description: Residential
      • Other equipment: Sump Pump

      Construction

      Type & style
      • Home type: SingleFamily
      • Architectural style: Ranch
      • Property subtype: Single Family Residence, Residential
      Materials
      • Brick, Stone
      • Foundation: Concrete Perimeter, Block, Poured Concrete
      • Roof: Shingle
      Condition
      • Existing Structure
      • New construction: No
      • Year built: 1964

      Utilities & green energy

      • Sewer: Septic Tank
      • Water: Public
      • Utilities for property: Cable Available, Water Available

      Community & HOA

      Community
      • Security: Smoke Detector(s)
      HOA
      • Has HOA: No
      Location
      • Region: Dry Ridge

      Financial & listing details

      • Price per square foot: $128/sqft
      • Tax assessed value: $200,000
      • Annual tax amount: $2,390
      • Date on market: 6/30/2026
      • Cumulative days on market: 54 days
      • Road surface type: Paved

        Estimated market value

        Not available

        Estimated sales range

        Not available

        Not available

        Price history

        DateEventPrice
        6/30/2026Price change$265,000-3.6%$128/sqft
        Source: Metro Search Inc. LLC DBA Apex MLS #1721941 Report a problem
        5/20/2026Listed for sale$275,000+10%$133/sqft
        Source: NKMLS #642758 Report a problem
        5/20/2025Sold$249,900$121/sqft
        Source: NKMLS #631463 Report a problem
        4/13/2025Pending sale$249,900$121/sqft
        Source: NKMLS #631463 Report a problem
        4/12/2025Listed for sale$249,900+899.6%$121/sqft
        Source: NKMLS #631463 Report a problem
        7/11/2022Sold$25,000$12/sqft
        Source: Public Record Report a problem

        Public tax history

        YearProperty taxesTax assessment
        2024$2,390 +121.4%$200,000 +117.4%
        2023$1,080 +5.4%$92,000
        2022$1,024 +0.4%$92,000
        2021$1,021 0%$92,000
        2020$1,021 -1.8%$92,000
        2019$1,039 +0.6%$92,000
        2018$1,033 +0.3%$92,000
        2017$1,030 +6.4%$92,000
        2014$968 +5.7%$92,000
        2012$916 +4.5%$92,000
        2011$876 $92,000
        2010-- $92,000
        Find assessor info on the county website

        Monthly payment

        Est. payment

        Payment breakdown

        Explore the cost of this home by adjusting the details. Changes won't be saved.
        All calculations are estimates and provided by Zillow, Inc. for informational purposes only. Actual amounts may vary.
        HOA fees may include property taxes on listings classified as Co-Ops. Contact the listing agent and/or owner for fee details.
        Mortgage interest rates are dependent on a number of factors, including credit score, down payment, and repayment length. Interest rate data provided by Zillow Group Marketplace, Inc. as of 1/1/1970 from various mortgage lenders with which we have lead or other similar arrangements; the Estimated Payment is an average of those rates.
        See how much you could borrow to make a competitive offer.

        Climate risks

        Neighborhood: 41035

        Getting around

        0 / 100
        Car-Dependent

        Nearby schools

        GreatSchools rating
        Schools provided by the listing agent
        • Elementary: Sherman Elementary
        • Middle: Grant County Middle School
        • High: Grant County High

        Source: NKMLS. This data may not be complete. We recommend contacting the local school district to confirm school assignments for this home.

        A local agent can set up tours, give advice and negotiate with sellers.

        Browse local experts

        Similar homes