I am pleased to bring to the market 210 Country Club Dr., Whitehall, MI 49461.This home has soul, style, space, and situs. Located in the Whitelake Terrace Subdivision, this home is situated on a one-half (1/2) acre lot, with circle drive and two car garage, plus a bonus work room off the back of the garage. Built in 1957, 210 Country Club Dr. is open floor plan, ranch styled home, on a corner lot, a preferred location for direct views of the subdivision park (all the bedroom windows have a field of view that looks over the park), as well as proximate distance to the Subdivision easement featuring a paved foot path down to Lake St., where morning walks along the water will be a regular thing. (Same bike path that leads to Eagles Social Club, Whitehall and Montague central business districts and beyond.) 210 Country Club Dr. possesses three (3) bedrooms, a primary bedroom with full bath and the other two share a full bathroom; there are two other half baths, one off the back door and door off the garage and the other half bath is in the basement (so 2 full and 2 half baths); as well as a main floor laundry. Clever design and quality materials of brick exterior is apparent, with knotty-pine accents in the "sportsman's" room with built-in wet bar and built-in gun cabinet, and fireplace for regular use, while also featuring a second fireplace in the living room for a change of venue for cold season fire, or for a more formal entertaining occasion. The natural flow of this home is notable, both inside, as well as from inside to outside. Travel easily through the living space from the bedroom suite, to living and family rooms to the sportsman's room, on to the kitchen, to the screened-in porch, and so too to the outside where you be in the pleasant mottled light through the shade of stately trees that the neighborhood is known for. This home possesses positive quality of materials and unexpected clever features originally planned or built-in, while also featuring updates like skylight, and updated heating and cooling systems, meeting requirements of both style and value. Above-ground basement windows that face the park pleasantly light up the basement and with "Bilco" door (bulkhead door) from the basement to outside makes the basement practical, affording a "field of view" and or ingress-egress from almost every part of the home. The home further boasts of a Knight 96% efficient condensing boiler with a 42-gallon indirect water heater, serving three separate zones with thermostats, as well as insulation to the house and garage attic spaces. I am fond to say about certain houses that I list that "You might not buy this house, but you will know why I wanted you to see it". This is one of those homes, and a good value. I really like this house, and I think you will too. Have fun. List Price: $350,000.00. For your private showing, please call Mark A. Hanna, Associate Broker, M. A. Hanna Corp. of Mi "Making your real estate productive" since 1987.
Sold for $325,000
$325,000
210 Country Club Dr, Whitehall, MI 49461
3beds
3,074sqft
Single Family Residence
Built in 1957
0.51 Acres Lot
$485,300 Zestimate®
$106/sqft
$3,241 Estimated rent
Home value
$485,300
$422,000 - $563,000
$3,241/mo
Zestimate® history
Owner options
List your home for rent
$3,241/mo
Rent Zestimate®
Find your next renter with Zillow Rental Manager. Plus, with online applications, you can quickly screen prospective tenants – for free.
$3,241/mo
Rent Zestimate®
Refinance and save
$2,097/mo
Est. payment
Refinancing to a lower rate could help reduce your monthly payments and save thousands over the life of the loan.
$2,097/mo
Est. payment
Explore your selling options
Work with a Zillow partner agent
Leverage their expertise and Zillow's premium Showcase listings to get your home seen by more buyers.
Get startedList with your own agent
Get your home in front of millions of buyers by listing it on Zillow.
Learn how to do itSell it yourself
Take full control of how buyers see your home on Zillow by listing For Sale by Owner (FSBO).
List your homeWhat's special
Zillow last checked:
Listing updated:
Listed by:
Mark Hanna 989-277-7477,
MA Hanna Corp
Bought with:
Charles W Pelto, 6506047878
Five Star Real Estate
Source: MiRealSource,MLS#: 50143292 Originating MLS: Greater Shiawassee Association of REALTORS
Originating MLS: Greater Shiawassee Association of REALTORSFacts & features
Interior
Bedrooms & bathrooms
- Bedrooms: 3
- Bathrooms: 4
- Full bathrooms: 2
- 1/2 bathrooms: 2
- Main level bathrooms: 2
- Main level bedrooms: 3
Rooms
- Room types: Entry, Family Room, Bedroom, Laundry, Master Bedroom, Living Room, Sun/Florida Room, Workshop, Master Bathroom, Basement Lavatory, Bathroom
Primary bedroom
- Level: First
Bedroom 1
- Features: Wood
- Level: Main
- Area: 168
- Dimensions: 12 x 14
Bedroom 2
- Features: Wood
- Level: Main
- Area: 96
- Dimensions: 8 x 12
Bedroom 3
- Features: Wood
- Level: Main
- Area: 156
- Dimensions: 12 x 13
Bathroom 1
- Features: Ceramic
- Level: Main
- Area: 28
- Dimensions: 4 x 7
Bathroom 2
- Features: Ceramic
- Level: Main
- Area: 96
- Dimensions: 8 x 12
Dining room
- Features: Carpet
- Level: Main
- Area: 216
- Dimensions: 18 x 12
Family room
- Features: Carpet
- Level: Main
- Area: 242
- Dimensions: 11 x 22
Kitchen
- Features: Vinyl
- Level: Main
- Area: 130
- Dimensions: 10 x 13
Living room
- Features: Carpet
- Level: Main
- Area: 308
- Dimensions: 22 x 14
Heating
- Baseboard, Boiler, Hot Water, Natural Gas
Cooling
- Central Air
Appliances
- Included: Disposal, Microwave, Range/Oven, Negotiable (Appliances), Gas Water Heater
- Laundry: First Floor Laundry, Main Level
Features
- Walk-In Closet(s), Bar, Pantry
- Flooring: Hardwood, Ceramic Tile, Concrete, Wood, Carpet, Vinyl
- Windows: Bay Window(s), Skylight(s)
- Basement: Block,Daylight,Full,Exterior Entry,Partially Finished,Crawl Space,Partial
- Number of fireplaces: 2
- Fireplace features: Dining Room, Living Room
Interior area
- Total structure area: 3,450
- Total interior livable area: 3,074 sqft
- Finished area above ground: 2,074
- Finished area below ground: 1,000
Property
Parking
- Total spaces: 2
- Parking features: Garage, Attached, Garage Door Opener, Heated Garage, Workshop in Garage
- Attached garage spaces: 2
Accessibility
- Accessibility features: Wheelchair Access
Features
- Levels: One
- Stories: 1
- Patio & porch: Porch
- Exterior features: Garden
- Has view: Yes
- View description: Park/Greenbelt
- Frontage type: See Remarks
- Frontage length: 150
Lot
- Size: 0.51 Acres
- Dimensions: 150 x 149
- Features: Corner Lot, Subdivision, Easement, Wooded
Details
- Additional structures: Shed(s)
- Parcel number: 22665003001200
- Zoning description: Residential
- Special conditions: Private
Construction
Type & style
- Home type: SingleFamily
- Architectural style: Ranch
- Property subtype: Single Family Residence
Materials
- Brick
- Foundation: Basement
Condition
- Year built: 1957
Utilities & green energy
- Electric: 200+ Amp Service
- Sewer: Public Sanitary
- Water: Public
- Utilities for property: Cable/Internet Avail., Cable Connected, Electricity Available, Natural Gas Connected, Sewer Connected, Water Connected
Green energy
- Energy efficient items: Exposure/Shade, HVAC, Insulation
Community & HOA
Community
- Subdivision: White Lake Terrace Addition
HOA
- Has HOA: No
Location
- Region: Whitehall
Financial & listing details
- Price per square foot: $106/sqft
- Annual tax amount: $3,208
- Date on market: 5/26/2024
- Cumulative days on market: 51 days
- Listing agreement: Exclusive Right To Sell
- Listing terms: Cash,Conventional,Conventional Blend,FHA,VA Loan,USDA Loan
Price history
| Date | Event | Price |
|---|---|---|
| 7/22/2024 | Sold | $325,000-7.1%$106/sqft |
Source:  MiRealSource #50143292 Report a problem MiRealSource #50143292 Report a problem | ||
| 7/16/2024 | Pending sale | $350,000$114/sqft |
Source: MiRealSource #50143292 Report a problem | ||
| 5/26/2024 | Listed for sale | $350,000+196.6%$114/sqft |
Source: MiRealSource #50143292 Report a problem | ||
| 6/3/2014 | Sold | $118,000$38/sqft |
Source:  MichRIC #14006170 Report a problem MichRIC #14006170 Report a problem | ||
Public tax history
Tax history is unavailable.
Neighborhood: 49461
Nearby homes
- $325,0003 bd3 ba2k sqft210 Country Club Rd, Whitehall, MI 49461Sold
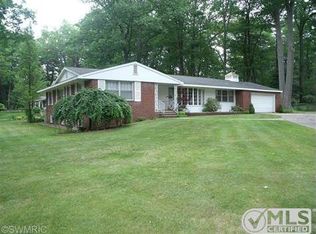
- $270,1003 bd2 ba2k sqft1511 Gee St, Whitehall, MI 49461Off Market
- $281,9003 bd2 ba1.3k sqft206 Country Club Rd, Whitehall, MI 49461Off Market
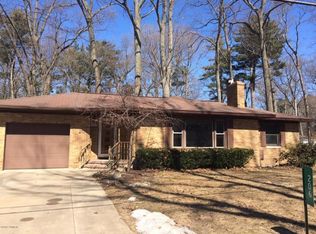
- $201,400-- bd1 ba2k sqft1510 Moody St, Whitehall, MI 49461Off Market
- $409,7004 bd4 ba2.1k sqft215 Country Club Rd, Whitehall, MI 49461Off Market
- $248,200-- bd1 ba1.2k sqft1505 Gee St, Whitehall, MI 49461Off Market
- $69,0004 bd1 ba1.8k sqft1506 Moody St, Whitehall, MI 49461Sold
- $561,3005 bd4 ba3.7k sqft219 Country Club Dr, Whitehall, MI 49461Off Market
Nearby schools
GreatSchools rating
- NAShoreline Elementary SchoolGrades: PK-2Distance: 0.4 mi
- 7/10Whitehall Middle SchoolGrades: 6-8Distance: 1.1 mi
- 6/10Whitehall Senior High SchoolGrades: 9-12Distance: 1.6 mi
Schools provided by the listing agent
- District: Whitehall District Schools
Source: MiRealSource. This data may not be complete. We recommend contacting the local school district to confirm school assignments for this home.
Get a cash offer in 3 minutes
Find out how much your home could sell for in as little as 3 minutes with a no-obligation cash offer.
Estimated market value
$485,300
Get a cash offer in 3 minutes
Find out how much your home could sell for in as little as 3 minutes with a no-obligation cash offer.
Estimated market value
$485,300
- Michigan
- Muskegon County
- Whitehall
- 49461
- 210 Country Club Dr
Nearby cities
Nearby zip codes
Other Whitehall Topics
