Some homes just have a presence. The vaulted ceilings in this Wylie home set the tone the moment you walk in — open, airy, and comfortable in a way that sticks. The living room anchors the space with a gas log fireplace and flows straight into the kitchen, where a gas cooktop makes cooking feel less like a chore and more like the start of something good. A fifth bedroom sits at the front of the home, ready to serve as a private office without pulling from the rest of the layout. Three full baths are positioned smart — including a Jack and Jill connecting the secondary bedrooms. When the day winds down, the media room earns its keep. Out back, the covered patio opens to a large yard with room to roam. New roof in 2025, fresh paint throughout in 2024, and a game room the whole house gravitates toward. Wylie ISD brings one of the most respected school systems in the DFW area — and this home puts you right in the middle of it.
Sold
Price Unknown
210 Covington Dr, Wylie, TX 75098
5beds
2,614sqft
Single Family Residence
Built in 2017
0.27 Acres Lot
$539,800 Zestimate®
$--/sqft
$3,030 Estimated rent
Home value
$539,800
$513,000 - $567,000
$3,030/mo
Zestimate® history
Owner options
List your home for rent
$3,030/mo
Rent Zestimate®
Find your next renter with Zillow Rental Manager. Plus, with online applications, you can quickly screen prospective tenants – for free.
$3,030/mo
Rent Zestimate®
Refinance and save
$305/mo
Est. payment
Refinancing to a lower rate could help reduce your monthly payments and save thousands over the life of the loan.
$305/mo
Est. payment
Explore your selling options
Work with a Zillow partner agent
Leverage their expertise and Zillow's premium Showcase listings to get your home seen by more buyers.
Get startedList with your own agent
Get your home in front of millions of buyers by listing it on Zillow.
Learn how to do itSell it yourself
Take full control of how buyers see your home on Zillow by listing For Sale by Owner (FSBO).
List your homeWhat's special
Gas log fireplaceCovered patioOpen airy and comfortableGame roomMedia roomVaulted ceilingsGas cooktop
Zillow last checked:
Listing updated:
Listed by:
Matthew Soto 0537261 469-885-7166,
Realty of America, LLC 512-788-9495
Bought with:
Alan Hamilton, 0554140
Paragon, REALTORS
Source: NTREIS,MLS#: 21274634
Facts & features
Interior
Bedrooms & bathrooms
- Bedrooms: 5
- Bathrooms: 3
- Full bathrooms: 3
Primary bedroom
- Features: Ceiling Fan(s), Walk-In Closet(s)
- Level: First
- Dimensions: 15 x 16
Bedroom
- Features: Ceiling Fan(s)
- Level: First
- Dimensions: 10 x 11
Bedroom
- Features: Ceiling Fan(s)
- Level: First
- Dimensions: 10 x 11
Bedroom
- Features: Ceiling Fan(s)
- Level: First
- Dimensions: 12 x 11
Bedroom
- Features: Ceiling Fan(s)
- Level: First
- Dimensions: 12 x 10
Primary bathroom
- Features: Built-in Features, Dual Sinks, Jack and Jill Bath
- Level: First
- Dimensions: 11 x 9
Dining room
- Level: First
- Dimensions: 12 x 11
Family room
- Features: Ceiling Fan(s)
- Level: First
- Dimensions: 15 x 16
Other
- Features: Built-in Features, Granite Counters
- Level: First
- Dimensions: 8 x 4
Other
- Features: Built-in Features, Granite Counters
- Level: First
- Dimensions: 9 x 4
Kitchen
- Features: Granite Counters, Pantry
- Level: First
- Dimensions: 15 x 12
Living room
- Features: Ceiling Fan(s), Fireplace
- Level: First
- Dimensions: 17 x 22
Utility room
- Features: Built-in Features
- Level: First
- Dimensions: 7 x 5
Heating
- Central, Natural Gas
Cooling
- Central Air, Electric
Appliances
- Included: Dishwasher, Electric Oven, Gas Cooktop, Disposal, Microwave
- Laundry: Washer Hookup, Electric Dryer Hookup, Laundry in Utility Room
Features
- Granite Counters, Open Floorplan, Pantry, Cable TV, Vaulted Ceiling(s)
- Flooring: Carpet, Concrete, Ceramic Tile, Other
- Has basement: No
- Number of fireplaces: 1
- Fireplace features: Gas Log, Stone
Interior area
- Total interior livable area: 2,614 sqft
Property
Parking
- Total spaces: 2
- Parking features: Door-Single, Driveway, Garage Faces Front, Garage, On Street
- Attached garage spaces: 2
Features
- Levels: One
- Stories: 1
- Patio & porch: Rear Porch, Front Porch, Covered
- Exterior features: Rain Gutters
- Pool features: None
- Fencing: Wood
Lot
- Size: 0.27 Acres
- Features: Back Yard, Interior Lot, Lawn, Landscaped, Subdivision, Sprinkler System, Few Trees
Details
- Parcel number: R1117300D01301
Construction
Type & style
- Home type: SingleFamily
- Architectural style: Detached
- Property subtype: Single Family Residence
Materials
- Brick
- Foundation: Slab
- Roof: Shingle
Condition
- Year built: 2017
Utilities & green energy
- Sewer: Public Sewer
- Water: Public
- Utilities for property: Natural Gas Available, Sewer Available, Separate Meters, Water Available, Cable Available
Community & HOA
Community
- Features: Curbs
- Security: Smoke Detector(s)
- Subdivision: Covington Estates Ph Two
HOA
- Has HOA: Yes
- Services included: Association Management, Maintenance Grounds
- HOA fee: $305 annually
- HOA name: Gulf Professional Property Management
- HOA phone: 469-600-5080
Location
- Region: Wylie
Financial & listing details
- Tax assessed value: $575,941
- Annual tax amount: $11,226
- Date on market: 5/21/2026
- Cumulative days on market: 32 days
- Listing terms: Cash,Conventional,FHA,VA Loan
Price history
| Date | Event | Price |
|---|---|---|
| 7/15/2026 | Sold | -- |
Source: NTREIS #21274634 Report a problem | ||
| 6/28/2026 | Pending sale | $547,500$209/sqft |
Source: NTREIS #21274634 Report a problem | ||
| 6/23/2026 | Contingent | $547,500$209/sqft |
Source: NTREIS #21274634 Report a problem | ||
| 6/12/2026 | Price change | $547,500-0.5%$209/sqft |
Source: NTREIS #21274634 Report a problem | ||
| 5/21/2026 | Listed for sale | $550,000-2.7%$210/sqft |
Source: NTREIS #21274634 Report a problem | ||
| 8/15/2024 | Sold | -- |
Source: NTREIS #20636241 Report a problem | ||
| 7/29/2024 | Pending sale | $565,000$216/sqft |
Source: NTREIS #20636241 Report a problem | ||
| 7/20/2024 | Contingent | $565,000$216/sqft |
Source: NTREIS #20636241 Report a problem | ||
| 7/17/2024 | Listed for sale | $565,000$216/sqft |
Source: NTREIS #20636241 Report a problem | ||
| 7/2/2024 | Pending sale | $565,000$216/sqft |
Source: NTREIS #20636241 Report a problem | ||
| 6/21/2024 | Listing removed | -- |
Source: NTREIS #20636241 Report a problem | ||
| 6/11/2024 | Listed for sale | $565,000+7.6%$216/sqft |
Source: NTREIS #20636241 Report a problem | ||
| 2/15/2022 | Sold | -- |
Source: NTREIS #14735267 Report a problem | ||
| 1/24/2022 | Pending sale | $525,000$201/sqft |
Source: NTREIS #14735267 Report a problem | ||
| 1/18/2022 | Contingent | $525,000$201/sqft |
Source: NTREIS #14735267 Report a problem | ||
| 1/15/2022 | Listed for sale | $525,000+47.1%$201/sqft |
Source: NTREIS #14735267 Report a problem | ||
| 7/19/2019 | Listing removed | $357,000$137/sqft |
Source: Properties By Patti, LLC #14117536 Report a problem | ||
| 6/25/2019 | Pending sale | $357,000$137/sqft |
Source: Properties By Patti, LLC #14117536 Report a problem | ||
| 6/17/2019 | Listed for sale | $357,000$137/sqft |
Source: Properties By Patti, LLC #14117536 Report a problem | ||
Public tax history
| Year | Property taxes | Tax assessment |
|---|---|---|
| 2025 | $9,444 -6.6% | $575,941 -0.7% |
| 2024 | $10,110 +5.8% | $580,137 +5.5% |
| 2023 | $9,558 +18% | $550,000 +38.7% |
| 2022 | $8,098 +0.2% | $396,459 +10% |
| 2021 | $8,081 -5.8% | $360,417 +2.7% |
| 2020 | $8,581 +8.6% | $350,792 +4.7% |
| 2019 | $7,904 -4.8% | $335,172 +0.7% |
| 2018 | $8,300 | $332,762 +573.7% |
| 2017 | -- | $49,392 |
Find assessor info on the county website
Neighborhood: 75098
Nearby homes
- $494,8004 bd3 ba2.5k sqft212 Covington Dr, Wylie, TX 75098Off Market

- $--4 bd4 ba2.8k sqft208 Covington Dr, Wylie, TX 75098Sold
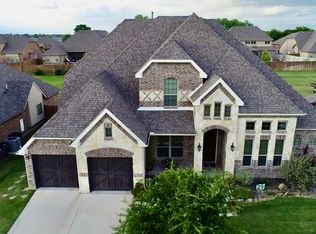
- $480,9004 bd3 ba2.5k sqft210 Covington, Wylie, TX 75098Off Market
- $482,4004 bd3 ba2.7k sqft214 Covington Dr, Wylie, TX 75098Off Market
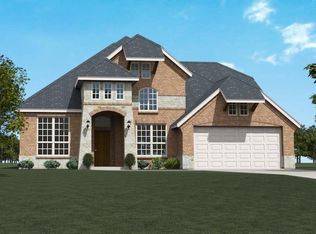
- $--4 bd2 ba2k sqft206 Covington Dr, Wylie, TX 75098Sold
- $496,5004 bd3 ba2.5k sqft211 Champion Dr, Wylie, TX 75098Off Market
- $511,8004 bd3 ba3k sqft213 Champion Dr, Wylie, TX 75098Off Market
- $624,1004 bd3 ba3k sqft209 Champion Dr, Wylie, TX 75098Off Market
Nearby schools
GreatSchools rating
- 8/10AB Harrison Intermediate SchoolGrades: 5-6Distance: 0.7 mi
- 9/10Grady Burnett Junior High SchoolGrades: 7-8Distance: 1 mi
- 8/10Wylie East High SchoolGrades: 9-12Distance: 3.5 mi
Schools provided by the listing agent
- Elementary: Cox
- Middle: Harrison,Burnett
- High: Wylie East
- District: Wylie ISD
Source: NTREIS. This data may not be complete. We recommend contacting the local school district to confirm school assignments for this home.
Get a cash offer in 3 minutes
Find out how much your home could sell for in as little as 3 minutes with a no-obligation cash offer.
Estimated market value
$539,800
Get a cash offer in 3 minutes
Find out how much your home could sell for in as little as 3 minutes with a no-obligation cash offer.
Estimated market value
$539,800
- Texas
- Collin County
- Wylie
- 75098
- 210 Covington Dr
Nearby cities
Nearby neighborhoods
Nearby zip codes
Other Wylie Topics
