Skip main navigation
Sold for $162,000
  • $162,000

    210 Craig St, New Brighton, PA 15066

    3beds
    1,144sqft
    Single Family Residence
    Built in 1957
    8,712 Square Feet Lot
    $194,300 Zestimate®
    $142/sqft
    $1,234 Estimated rent

    Home value

    $194,300

    $183,000 - $206,000

    $1,234/mo

    Zestimate® history
    Loading
    Loading...

    Owner options

    List your home for rent

    $1,234/mo

    Rent Zestimate®

    Find your next renter with Zillow Rental Manager. Plus, with online applications, you can quickly screen prospective tenants – for free.

    Learn more

    $1,234/mo

    Rent Zestimate®

    Refinance and save

    $1,122/mo

    Est. payment

    Refinancing to a lower rate could help reduce your monthly payments and save thousands over the life of the loan.

    See today's rates

    $1,122/mo

    Est. payment

    Explore your selling options

    Work with a Zillow partner agent

    Leverage their expertise and Zillow's premium Showcase listings to get your home seen by more buyers.

    Get started

    List with your own agent

    Get your home in front of millions of buyers by listing it on Zillow.

    Learn how to do it

    Sell it yourself

    Take full control of how buyers see your home on Zillow by listing For Sale by Owner (FSBO).

    List your home

    What's special

    Spacious game roomBay windowsLarge bow windowsMature landscapingAdorable serving hutches
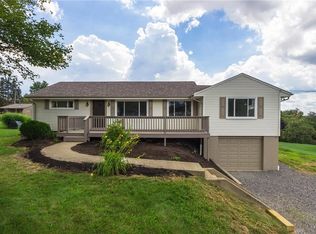
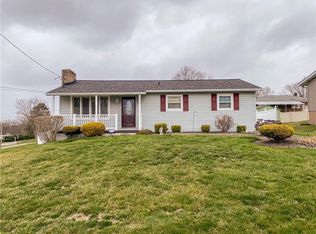
    This well-maintained brick ranch offers practicable, comfortable, and timeless charm. Large bow windows in the living room create an inviting ambiance. Bay windows grace the dining area. Adorable serving hutches connect the kitchen and dining area, fostering connectivity and convenience. Beautiful hardwood floors flow throughout the main level, enhancing this home's delightful character. Off the kitchen, you have a partially covered wrap-around patio, where moments of relaxation and entertainment await. Embrace the serenity of a lovely yard adorned with mature landscaping, creating privacy that delights gardening enthusiasts, children, and cherished furbabies alike. Discover a dedicated workshop area and two storage rooms on the lower level, catering to your practical needs. A spacious game room presents endless possibilities. The convenience of an attached two-car garage and additional off-street parking ensures ample space for your vehicles and guests.

    Zillow last checked:

    Listing updated:

    Listed by:

    Brandy VeVerka 724-941-9400,

    Keller Williams Realty

    Bought with:

    Lynsey Tappe

    REALTY ONE GROUP GOLD STANDARD

    Source: WPMLS,MLS#: 1618818MLS LogoOriginating MLS: West Penn Multi-List

    Facts & features

    Interior

    Bedrooms & bathrooms
    • Bedrooms: 3
    • Bathrooms: 1
    • Full bathrooms: 1
    Primary bedroom
    • Level: Main
    • Dimensions: 14x11
    Bedroom 2
    • Level: Main
    • Dimensions: 13x9
    Bedroom 3
    • Level: Main
    • Dimensions: 10x9
    Bonus room
    • Level: Lower
    • Dimensions: 19x12
    Bonus room
    • Level: Lower
    • Dimensions: 12x8
    Dining room
    • Level: Main
    • Dimensions: 12x9
    Entry foyer
    • Level: Main
    Game room
    • Level: Lower
    • Dimensions: 34x12
    Kitchen
    • Level: Main
    • Dimensions: 13x10
    Laundry
    • Level: Lower
    • Dimensions: 22x12
    Living room
    • Level: Main
    • Dimensions: 16x10
    Heating
    • Forced Air, Gas
    Cooling
    • Attic Fan, Central Air
    Appliances
    • Included: Some Gas Appliances, Disposal, Stove
    Features
    • Flooring: Ceramic Tile, Hardwood
    • Windows: Multi Pane
    • Basement: Partially Finished,Walk-Out Access
    Interior area
    • Total structure area: 1,144
    • Total interior livable area: 1,144 sqft

    Property

    Parking
    • Total spaces: 2
    • Parking features: Attached, Garage
    • Has attached garage: Yes
    Features
    • Levels: One
    • Stories: 1
    • Pool features: None
    Lot
    • Size: 8,712 sqft
    • Dimensions: 111 x 107 x 100 x 104
    Details
    • Parcel number: 760060206000

    Construction

    Type & style
    • Home type: SingleFamily
    • Architectural style: Other,Ranch
    • Property subtype: Single Family Residence
    Materials
    • Brick
    • Roof: Asphalt
    Condition
    • Resale
    • Year built: 1957

    Utilities & green energy

    • Sewer: Public Sewer
    • Water: Public

    Community & neighborhood

    Location
    • Region: New Brighton

    Price history

    DateEventPrice
    9/19/2023Sold$162,000+8%$142/sqft
    Source: WPMLS #1618818 Report a problem
    8/15/2023Contingent$150,000$131/sqft
    Source: WPMLS #1618818 Report a problem
    8/13/2023Listed for sale$150,000+71.4%$131/sqft
    Source: WPMLS #1618818 Report a problem
    7/19/2001Sold$87,500$76/sqft
    Source: Public Record Report a problem

    Public tax history

    YearProperty taxesTax assessment
    2025$3,521 +8.4%$156,400
    2024$3,249 -8.4%$156,400 +469.8%
    2023$3,548 $27,450
    2022$3,548 $27,450
    2021$3,548 +1.2%$27,450
    2020$3,507 $27,450
    2019$3,507 +391.3%$27,450
    2018$714 +17.1%$27,450
    2017$609 $27,450
    2016$609 $27,450
    2015$609 $27,450
    2014$609 $27,450
    2013-- $27,450
    2012-- $27,450
    2011-- $27,450
    2010-- $27,450
    2008-- $27,450
    2007-- $27,450
    2006-- $27,450

    Find assessor info on the county website

    Neighborhood: 15066

    Nearby schools

    GreatSchools rating
    Schools provided by the listing agent
    • District: Rochester Area

    Source: WPMLS. This data may not be complete. We recommend contacting the local school district to confirm school assignments for this home.

    Get pre-qualified for a loan
    At Zillow Home Loans, we can pre-qualify you in as little as 5 minutes with no impact to your credit score.

    An equal housing lender. NMLS #10287.