Impressive Holden neighborhood is the setting for this Upscale Salem-fronted Colonial on gorgeous, wooded, corner lot*Sense of arrival open Foyer welcomes you to a home w/great flow*Fireplaced formal LR (or 2nd study?)*Formal DR w/tray ceiling*Large island Kitchen w/gleaming granite & tons of cabinetry opens to step-down Fam Rm w/fireplace, custom built-ins w/bookshelves & hardwood flooring as well as generous composite deck*Terrific mudroom entry w/storage*2nd floor has four sleeping chambers w/2 full baths*Primary Suite has deluxe, newly finished bath w/dbl vanity, vessel tub & huge tiled shower w/custom glass door & closeted toilet plus amazingly large WI closets w/built-ins*Windowed walk-out lower level has huge Game Rm w/built-ins & wet bar plus full bath & fireplaced office or guest area plus Exercise Rm & plenty of unfinished storage*Side entry oversized garage*Updates include updated painting in many areas & refinished hardwood flooring*
Sold for $960,000
$960,000
210 Cranbrook Dr, Holden, MA 01520
4beds
4,700sqft
Single Family Residence
Built in 1999
1.69 Acres Lot
$1,051,300 Zestimate®
$204/sqft
$6,015 Estimated rent
Home value
$1,051,300
$999,000 - $1.10M
$6,015/mo
Zestimate® history
Owner options
List your home for rent
$6,015/mo
Rent Zestimate®
Find your next renter with Zillow Rental Manager. Plus, with online applications, you can quickly screen prospective tenants – for free.
$6,015/mo
Rent Zestimate®
Refinance and save
$6,151/mo
Est. payment
Refinancing to a lower rate could help reduce your monthly payments and save thousands over the life of the loan.
$6,151/mo
Est. payment
Explore your selling options
Work with a Zillow partner agent
Leverage their expertise and Zillow's premium Showcase listings to get your home seen by more buyers.
Get startedList with your own agent
Get your home in front of millions of buyers by listing it on Zillow.
Learn how to do itSell it yourself
Take full control of how buyers see your home on Zillow by listing For Sale by Owner (FSBO).
List your homeWhat's special
Huge tiled showerGenerous composite deckHuge game rmSide entry oversized garageCorner lotExercise rmOpen foyer
Zillow last checked:
Listing updated:
Listed by:
Andrew Abu 508-561-8004,
Andrew J. Abu Inc., REALTORS® 508-836-3333
Bought with:
Mark Azar
Andrew J. Abu Inc., REALTORS®
Source: MLS PIN,MLS#: 73202337
Facts & features
Interior
Bedrooms & bathrooms
- Bedrooms: 4
- Bathrooms: 4
- Full bathrooms: 3
- 1/2 bathrooms: 1
Primary bedroom
- Features: Ceiling Fan(s), Walk-In Closet(s), Flooring - Wall to Wall Carpet, Recessed Lighting
- Level: Second
- Area: 440
- Dimensions: 22 x 20
Bedroom 2
- Features: Ceiling Fan(s), Flooring - Wall to Wall Carpet, Closet - Double
- Level: Second
- Area: 176
- Dimensions: 16 x 11
Bedroom 3
- Features: Ceiling Fan(s), Walk-In Closet(s), Flooring - Wall to Wall Carpet
- Level: Second
- Area: 224
- Dimensions: 14 x 16
Bedroom 4
- Features: Ceiling Fan(s), Flooring - Wall to Wall Carpet, Closet - Double
- Level: Second
- Area: 210
- Dimensions: 14 x 15
Primary bathroom
- Features: Yes
Bathroom 1
- Features: Bathroom - Half, Flooring - Stone/Ceramic Tile, Lighting - Sconce, Pedestal Sink
- Level: First
- Area: 25
- Dimensions: 5 x 5
Bathroom 2
- Features: Bathroom - Full, Bathroom - Double Vanity/Sink, Bathroom - Tiled With Shower Stall, Bathroom - With Tub, Closet - Linen, Flooring - Stone/Ceramic Tile, Countertops - Stone/Granite/Solid, Cabinets - Upgraded, Double Vanity, Recessed Lighting, Pocket Door, Soaking Tub
- Level: Second
- Area: 165
- Dimensions: 15 x 11
Bathroom 3
- Features: Bathroom - Full, Bathroom - Double Vanity/Sink, Bathroom - With Tub & Shower, Flooring - Stone/Ceramic Tile, Countertops - Stone/Granite/Solid, Lighting - Sconce
- Level: Second
- Area: 54
- Dimensions: 9 x 6
Dining room
- Features: Flooring - Hardwood, Wainscoting, Lighting - Overhead, Crown Molding, Tray Ceiling(s)
- Level: First
- Area: 156
- Dimensions: 13 x 12
Family room
- Features: Ceiling Fan(s), Closet/Cabinets - Custom Built, Flooring - Hardwood, Recessed Lighting, Slider, Crown Molding
- Level: First
- Area: 361
- Dimensions: 19 x 19
Kitchen
- Features: Flooring - Stone/Ceramic Tile, Dining Area, Pantry, Countertops - Stone/Granite/Solid, Kitchen Island, Dryer Hookup - Gas, Recessed Lighting, Stainless Steel Appliances, Lighting - Overhead, Crown Molding
- Level: First
- Area: 399
- Dimensions: 21 x 19
Living room
- Features: Flooring - Hardwood, Recessed Lighting, Crown Molding
- Level: First
- Area: 210
- Dimensions: 14 x 15
Heating
- Forced Air, Baseboard, Oil, Hydro Air, Fireplace
Cooling
- Central Air, Dual
Appliances
- Included: Water Heater, Oven, Dishwasher, Disposal, Microwave, Range, Refrigerator, Washer, Dryer, Plumbed For Ice Maker
- Laundry: Flooring - Stone/Ceramic Tile, First Floor, Electric Dryer Hookup, Washer Hookup
Features
- Closet, Lighting - Sconce, Lighting - Overhead, Closet/Cabinets - Custom Built, Wet bar, Closet - Double, Bathroom - Full, Bathroom - With Shower Stall, Closet - Linen, Recessed Lighting, Entrance Foyer, Game Room, Bathroom, Exercise Room, Study, Mud Room
- Flooring: Tile, Carpet, Hardwood, Flooring - Stone/Ceramic Tile, Flooring - Wall to Wall Carpet, Laminate
- Doors: Insulated Doors
- Windows: Insulated Windows, Screens
- Basement: Full,Finished,Walk-Out Access,Concrete
- Number of fireplaces: 3
- Fireplace features: Family Room, Living Room
Interior area
- Total structure area: 4,700
- Total interior livable area: 4,700 sqft
Property
Parking
- Total spaces: 13
- Parking features: Attached, Garage Door Opener, Garage Faces Side, Insulated, Paved Drive, Off Street, Paved
- Attached garage spaces: 3
- Uncovered spaces: 10
Accessibility
- Accessibility features: No
Features
- Patio & porch: Deck - Composite
- Exterior features: Deck - Composite, Rain Gutters, Professional Landscaping, Sprinkler System, Screens, Invisible Fence
- Fencing: Invisible
Lot
- Size: 1.69 Acres
- Features: Easements, Gentle Sloping
Details
- Parcel number: M:222 B:27,1543828
- Zoning: R-20
Construction
Type & style
- Home type: SingleFamily
- Architectural style: Colonial
- Property subtype: Single Family Residence
Materials
- Foundation: Concrete Perimeter
- Roof: Shingle
Condition
- Year built: 1999
Utilities & green energy
- Electric: Circuit Breakers
- Sewer: Public Sewer
- Water: Public
- Utilities for property: for Electric Range, for Electric Oven, for Electric Dryer, Washer Hookup, Icemaker Connection
Green energy
- Energy efficient items: Thermostat
Community & HOA
Community
- Features: Sidewalks
HOA
- Has HOA: No
Location
- Region: Holden
Financial & listing details
- Price per square foot: $204/sqft
- Tax assessed value: $944,400
- Annual tax amount: $13,363
- Date on market: 1/19/2026
- Exclusions: Computer Module For Electric Fence - All Wiring Stays
- Road surface type: Paved
Price history
| Date | Event | Price |
|---|---|---|
| 3/28/2024 | Sold | $960,000-2.5%$204/sqft |
Source: MLS PIN #73202337 Report a problem | ||
| 2/14/2024 | Listed for sale | $985,000+69.2%$210/sqft |
Source: MLS PIN #73202337 Report a problem | ||
| 6/5/2014 | Sold | $582,000-3%$124/sqft |
Source: Public Record Report a problem | ||
| 4/14/2014 | Pending sale | $600,000$128/sqft |
Source: Tebo Properties INC DBA Keller Williams #71570605 Report a problem | ||
| 3/19/2014 | Price change | $600,000-4.7%$128/sqft |
Source: Tebo Properties INC DBA Keller Williams #71570605 Report a problem | ||
| 8/29/2013 | Price change | $629,900-0.8%$134/sqft |
Source: Tebo Properties INC DBA Keller Williams #71570605 Report a problem | ||
| 8/16/2013 | Price change | $634,900-5.2%$135/sqft |
Source: Tebo Properties INC DBA Keller Williams #71570605 Report a problem | ||
| 2/15/2013 | Listed for sale | $669,900-2.9%$143/sqft |
Source: Coldwell Banker Residential Brokerage - HQ #71482669 Report a problem | ||
| 7/13/2012 | Listing removed | $689,900$147/sqft |
Source: Janice Mitchell R.E., Inc #71356988 Report a problem | ||
| 3/27/2012 | Listed for sale | $689,900+527.2%$147/sqft |
Source: Janice Mitchell R.E., Inc #71356988 Report a problem | ||
| 4/1/1999 | Sold | $110,000$23/sqft |
Source: Public Record Report a problem | ||
Public tax history
| Year | Property taxes | Tax assessment |
|---|---|---|
| 2025 | $13,184 -1.3% | $951,200 +0.7% |
| 2024 | $13,363 +5.1% | $944,400 +11.4% |
| 2023 | $12,712 +3.9% | $848,000 +14.8% |
| 2022 | $12,235 -1.4% | $738,800 +3.6% |
| 2021 | $12,408 +2.7% | $713,100 +0.3% |
| 2020 | $12,087 +2.8% | $711,000 +5.5% |
| 2019 | $11,763 -2.1% | $674,100 -1.2% |
| 2018 | $12,019 +3.8% | $682,500 +3.7% |
| 2017 | $11,579 +7.9% | $658,300 +5.8% |
| 2016 | $10,735 | $622,300 |
Find assessor info on the county website
Neighborhood: 01520
Nearby homes
- $1,084,2004 bd4 ba3.2k sqft196 Cranbrook Dr, Holden, MA 01520Off Market
- $1,471,8004 bd3 ba4.7k sqft28 Otter Brook Dr, Holden, MA 01520Off Market
- $988,6005 bd2 ba3.5k sqft230 Cranbrook Dr, Holden, MA 01520Off Market
- $1,116,5005 bd4 ba3.7k sqft215 Cranbrook Dr, Holden, MA 01520Off Market
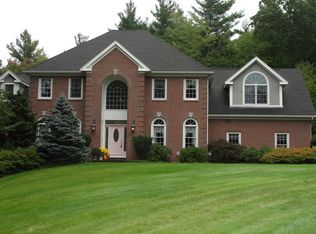
- $1,162,5004 bd5 ba3.3k sqft201 Cranbrook Dr, Holden, MA 01520Off Market
- $1,090,3004 bd3 ba3.2k sqft184 Cranbrook Dr, Holden, MA 01520Off Market
- $987,1003 bd4 ba3.4k sqft243 Cranbrook Dr, Holden, MA 01520Off Market
- $1,058,3004 bd4 ba4k sqft189 Cranbrook Dr, Holden, MA 01520Off Market
Nearby schools
GreatSchools rating
- 8/10Dawson Elementary SchoolGrades: K-5Distance: 1 mi
- 7/10Mountview Middle SchoolGrades: 6-8Distance: 1.3 mi
- 7/10Wachusett Regional High SchoolGrades: 9-12Distance: 2.3 mi
Schools provided by the listing agent
- High: Wachusett Reg'l
Source: MLS PIN. This data may not be complete. We recommend contacting the local school district to confirm school assignments for this home.
Get a cash offer in 3 minutes
Find out how much your home could sell for in as little as 3 minutes with a no-obligation cash offer.
Estimated market value
$1,051,300
Get a cash offer in 3 minutes
Find out how much your home could sell for in as little as 3 minutes with a no-obligation cash offer.
Estimated market value
$1,051,300
- Massachusetts
- Worcester County
- Holden
- 01520
- 210 Cranbrook Dr
Nearby cities
Nearby zip codes
Other Holden Topics
