Skip main navigation
Accepting backups
  • Price cut: $55K (6/18)
    $1,195,000

    210 Crawford Circle, Golden, CO 80401

    4beds
    2,911sqft
    : 
    Loading
    Get pre-qualified
    Single Family Residence
    Built in 1979
    10,411 Square Feet Lot
    $-- Zestimate®
    $411/sqft
    $-- HOA

    What's special

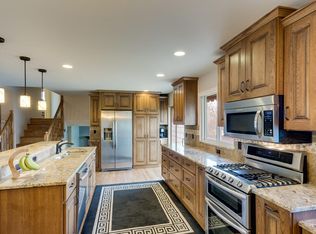
    HUGE PRICE REDUCTION! Experience refined living in one of Golden’s most sought-after neighborhoods, where mature trees, established streets, and direct access to the scenic Kinney Run Trail behind the home create an exceptional Colorado lifestyle. Enjoy the ability to stroll to nearby parks, and outdoor recreation while coming home to beautifully updated living spaces designed for comfort and entertaining. The remodeled kitchen serves as the heart of the home, featuring abundant white cabinetry, sleek countertops, stainless steel appliances, designer tile backsplash, oversized center island with seating, and seamless access to the expansive deck—perfect for indoor-outdoor entertaining. Adjacent gathering spaces provide flexibility for formal dining, casual living, or hosting guests, while updated lighting and warm flooring create a contemporary feel throughout. Retreat upstairs to the oversized primary suite, offering abundant space for a sitting area or home office, paired with a beautifully remodeled spa-inspired bath featuring dual vanities, an oversized walk-in shower, and an impressive custom-designed walk-in closet system. Secondary bedrooms provide comfortable accommodations for family or work-from-home needs. The finished basement adds valuable bonus space ideal for a fitness room, recreation area, media room, or hobby space. Outdoors, enjoy the privacy of the fully fenced backyard shaded by mature trees, expansive deck space for entertaining, and direct access to Kinney Run Trail—perfect for walking and enjoying Golden’s active outdoor lifestyle. Additional highlights include a solar system helping offset utility costs and improve energy efficiency, generous storage throughout, attractive curb appeal with a covered front porch, and a prime location close to trails, parks, shopping, dining, and all that downtown Golden has to offer. A rare opportunity to enjoy updated living, outdoor adventure at your doorstep, and one of Golden’s most desirable locations!
    52 days
    |
    256
    |
    2
    |

    Zillow last checked:

    Listing updated:

    Listed by:

    Michelle McWilliams 303-946-4104 mmsellshomes@yahoo.com,

    HomeSmart

    Source: REcolorado as distributed by MLS GRID,MLS#: 5248069MLS Logo

      Facts & features

      Interior

      Bedrooms & bathrooms
      • Bedrooms: 4
      • Bathrooms: 3
      • Full bathrooms: 1
      • 3/4 bathrooms: 1
      • 1/2 bathrooms: 1
      • Main level bathrooms: 1
      Bedroom
      • Description: Primary Suite Featuring Soft, Lush Carpet, Abundant Natural Light, And Plenty Of Space
      • Level: Upper
      • Area: 310.92 Square Feet
      • Dimensions: 16.11 x 19.3
      Bedroom
      • Description: Comfortable Space, Abundant Natural Light
      • Level: Upper
      • Area: 201.6 Square Feet
      • Dimensions: 12.6 x 16
      Bedroom
      • Description: Spacious Secondary Bedroom Featuring Soft, Lush Carpet
      • Level: Upper
      • Area: 126.88 Square Feet
      • Dimensions: 12.2 x 10.4
      Bedroom
      • Description: Natural Light And Complemented By A Modern Ceiling Fan
      • Level: Upper
      • Area: 96.8 Square Feet
      • Dimensions: 8.8 x 11
      Bathroom
      • Description: Convenient Main-Level Powder Room Thoughtfully Positioned For Guests And Everyday Living
      • Level: Main
      • Area: 35.1 Square Feet
      • Dimensions: 7.8 x 4.5
      Bathroom
      • Description: Modern Finishes, An Upgraded Vanity, Spacious Shower, And Thoughtfully Designed Storage
      • Level: Upper
      • Area: 50.7 Square Feet
      • Dimensions: 7.8 x 6.5
      Bathroom
      • Description: Bright And Functional Full Bathroom Featuring An Updated White Vanity, Modern Lighting
      • Level: Upper
      • Area: 52.26 Square Feet
      • Dimensions: 7.8 x 6.7
      Dining room
      • Description: Slate Tile Flooring, New Lighting
      • Level: Main
      • Area: 195.19 Square Feet
      • Dimensions: 13.1 x 14.9
      Exercise room
      • Description: Finished Lower-Level Flex Space Featuring Durable Flooring, Expansive Mirrored Wall, And Abundant Room For A Home Gym, Media Room, Dance Studio, Playroom, Or Recreation Area
      • Level: Basement
      Family room
      • Description: Inviting Family Room Featuring A Sliding Patio Door That Fills The Space With Natural Light And Provides Seamless Access To The Backyard
      • Level: Main
      • Area: 261.9 Square Feet
      • Dimensions: 13.5 x 19.4
      Kitchen
      • Description: New Kitchen Cabinets, Counters And Island
      • Level: Main
      • Area: 146.28 Square Feet
      • Dimensions: 13.8 x 10.6
      Laundry
      • Description: Washer And Dryer Are Negotiable
      • Level: Basement
      Utility room
      • Description: Lots Of Storage!
      • Level: Basement
      Heating
      • Active Solar, Forced Air
      Cooling
      • Central Air
      Appliances
      • Included: Dishwasher, Disposal, Microwave, Oven, Range, Refrigerator
      Features
      • Ceiling Fan(s), Eat-in Kitchen, High Speed Internet, Kitchen Island, Pantry, Primary Suite, Radon Mitigation System, Smoke Free, Solid Surface Counters, Walk-In Closet(s)
      • Flooring: Carpet, Laminate, Tile
      • Windows: Window Treatments
      • Basement: Partial
      Interior area
      • Total structure area: 2,911
      • Total interior livable area: 2,911 sqft
      • Finished area above ground: 2,222
      • Finished area below ground: 0
      Video & virtual tour

      Property

      Parking
      • Total spaces: 2
      • Parking features: Concrete
      • Attached garage spaces: 2
      Features
      • Levels: Two
      • Stories: 2
      • Patio & porch: Deck, Front Porch
      • Exterior features: Private Yard
      • Has spa: Yes
      • Spa features: Spa/Hot Tub, Heated
      • Fencing: Full
      • Has view: Yes
      • View description: Mountain(s)
      Lot
      • Size: 10,411 Square Feet
      • Features: Greenbelt
      Details
      • Parcel number: 150752
      • Special conditions: Standard

      Construction

      Type & style
      • Home type: SingleFamily
      • Architectural style: Traditional
      • Property subtype: Single Family Residence
      Materials
      • Frame, Wood Siding
      • Foundation: Concrete Perimeter
      • Roof: Composition
      Condition
      • Updated/Remodeled
      • Year built: 1979

      Utilities & green energy

      • Electric: 220 Volts, 220 Volts in Garage
      • Sewer: Public Sewer
      • Utilities for property: Electricity Connected, Natural Gas Connected

      Community & HOA

      Community
      • Subdivision: Heritage Dells
      HOA
      • Has HOA: No
      Location
      • Region: Golden

      Financial & listing details

      • Price per square foot: $411/sqft
      • Tax assessed value: $976,185
      • Annual tax amount: $5,878
      • Date on market: 5/27/2026
      • Listing terms: Cash,Conventional,Jumbo
      • Exclusions: Sellers Personal Property- Washer And Dryer Are Negotiable
      • Ownership: Individual
      • Electric utility on property: Yes
      • Road surface type: Paved

        Estimated market value

        Not available

        Estimated sales range

        Not available

        Not available

        Price history

        DateEventPrice
        6/21/2026Pending sale$1,195,000$411/sqft
        Source: REcolorado as distributed by MLS GRID #5248069 Report a problem
        6/18/2026Price change$1,195,000-4.4%$411/sqft
        Source: REcolorado as distributed by MLS GRID #5248069 Report a problem
        5/27/2026Listed for sale$1,250,000+8.5%$429/sqft
        Source: REcolorado as distributed by MLS GRID #5248069 Report a problem
        7/14/2022Sold$1,152,500+211.5%$396/sqft
        Source: Public Record Report a problem
        5/17/2012Sold$370,000+7.2%$127/sqft
        Source: Public Record Report a problem
        5/21/2007Sold$345,000+105.4%$119/sqft
        Source: Public Record Report a problem
        6/23/1995Sold$168,000$58/sqft
        Source: Public Record Report a problem

        Public tax history

        YearProperty taxesTax assessment
        2025$4,830 0%$61,012 +14.7%
        2024$4,832 +27.7%$53,191
        2023$3,785 -1.6%$53,191 +21.5%
        2022$3,846 +15.7%$43,778 -2.8%
        2021$3,323 $45,037 +15.1%
        2020$3,323 +1.4%$39,112
        2019$3,275 +6.6%$39,112 +9.8%
        2018$3,073 $35,605
        2017$3,073 +2.5%$35,605 +0.6%
        2016$2,997 $35,404
        2015$2,997 +20.4%$35,404 +26.7%
        2014$2,489 +0.3%$27,948
        2013$2,482 +2.2%$27,948 -0.9%
        2012$2,427 +10.1%$28,214
        2011$2,205 +0.1%$28,214 +9.3%
        2010$2,204 -1.1%$25,810
        2009$2,230 +0.2%$25,810 -1%
        2008$2,225 +2.5%$26,060
        2007$2,170 0%$26,060 +3.7%
        2006$2,170 -2.5%$25,140 -0.2%
        2005$2,226 +9.6%$25,180
        2004$2,031 +5.5%$25,180
        2003$1,925 +1.6%$25,180 +7.1%
        2002$1,894 +9.6%$23,510 +20.6%
        2001$1,727 -1%$19,500
        2000$1,744 $19,500
        Find assessor info on the county website

        Monthly payment

        Est. payment

        Payment breakdown

        Explore the cost of this home by adjusting the details. Changes won't be saved.
        All calculations are estimates and provided by Zillow, Inc. for informational purposes only. Actual amounts may vary.
        HOA fees may include property taxes on listings classified as Co-Ops. Contact the listing agent and/or owner for fee details.
        Mortgage interest rates are dependent on a number of factors, including credit score, down payment, and repayment length. Interest rate data provided by Zillow Group Marketplace, Inc. as of 1/1/1970 from various mortgage lenders with which we have lead or other similar arrangements; the Estimated Payment is an average of those rates.
        See how much you could borrow to make a competitive offer.

        Climate risks

        Neighborhood: 80401

        Getting around

        30 / 100
        Car-Dependent
        29 / 100
        Some Transit
        57 / 100
        Bikeable

        Nearby schools

        GreatSchools rating
        Schools provided by the listing agent
        • Elementary: Shelton
        • Middle: Bell
        • High: Golden
        • District: Jefferson County R-1

        Source: REcolorado as distributed by MLS GRID. This data may not be complete. We recommend contacting the local school district to confirm school assignments for this home.

        A local agent can set up tours, give advice and negotiate with sellers.

        Browse local experts

        Similar homes