Skip main navigation
Active
  • $475,000

    210 Creek View Ln #201, Roswell, GA 30075

    2beds
    --sqft
    : 
    $3,803/mo
    Get pre-qualified
    Condominium
    Built in 2002
    -- sqft lot
    $471,300 Zestimate®
    $--/sqft
    $450/mo HOA

    What's special

    Spacious primary suiteLarge private patioGenerous living spaceAbundant prep spaceFunctional layoutThoughtfully designed kitchenAiry inviting atmosphere
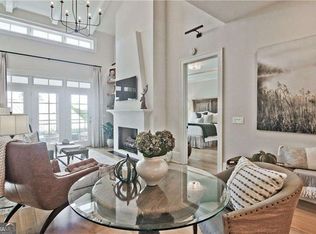
    Perfectly positioned in the heart of Historic Roswell, this beautifully appointed two-bedroom, two-bath residence offers an exceptional combination of timeless character and modern updates just moments from the area's most beloved destinations. Located directly across from the iconic Old Mill, the home enjoys a picturesque setting with the energy of Canton Street, parks, restaurants, and boutiques nearby, along with the convenience of golf cart access throughout downtown. Inside, soaring 10-foot ceilings and generous living space creates an airy, inviting atmosphere designed for both everyday living and effortless entertaining. The thoughtfully designed kitchen offers abundant prep space and a functional layout that blends style with everyday practicality. The spacious primary suite opens directly onto a large private patio, creating a peaceful retreat where you can relax to the soothing sounds of Vickery Creek. The patio is also accessible from the main living area, offering a seamless connection between indoor and outdoor living. Two reserved parking spaces in the covered garage beneath the building provide exceptional convenience, while the exceptional location places Roswell's celebrated dining, shopping, parks, and trails just outside your door. Offering an ideal balance of comfort, convenience, and an unbeatable setting, this residence is a wonderful opportunity to experience one of Metro Atlanta's most cherished historic communities.
    22 days
    610
    33

    Zillow last checked:

    Listing updated:

    Listed by:

    Marianna Reynolds 706-302-7376,

    Compass

    Source: GAMLS,MLS#: 10821090MLS Logo

      Facts & features

      Interior

      Bedrooms & bathrooms
      • Bedrooms: 2
      • Bathrooms: 2
      • Full bathrooms: 2
      • Main level bathrooms: 2
      • Main level bedrooms: 2
      Rooms
      • Room types: Other
      Kitchen
      • Features: Breakfast Bar, Pantry
      Heating
      • Central
      Cooling
      • Central Air
      Appliances
      • Included: Dishwasher, Disposal, Dryer, Microwave, Refrigerator, Washer
      • Laundry: Laundry Closet
      Features
      • Double Vanity, Master On Main Level, Walk-In Closet(s)
      • Flooring: Vinyl
      • Windows: Double Pane Windows
      • Basement: None
      • Number of fireplaces: 1
      • Fireplace features: Gas Log
      • Common walls with other units/homes: 2+ Common Walls
      Interior area
      • Total structure area: 0
      • Finished area above ground: 0
      • Finished area below ground: 0

      Property

      Parking
      • Total spaces: 2
      • Parking features: Garage
      • Has garage: Yes
      Features
      • Levels: One
      • Stories: 1
      • Waterfront features: No Dock Or Boathouse
      • Body of water: None
      Lot
      • Size: 1,306 Square Feet
      • Features: Other
      Details
      • Parcel number: 12 192304160625

      Construction

      Type & style
      • Home type: Condo
      • Architectural style: Traditional
      • Property subtype: Condominium
      • Attached to another structure: Yes
      Materials
      • Brick
      • Roof: Composition
      Condition
      • Resale
      • New construction: No
      • Year built: 2002

      Utilities & green energy

      • Sewer: Public Sewer
      • Water: Public
      • Utilities for property: Cable Available, Electricity Available, High Speed Internet, Natural Gas Available, Phone Available, Sewer Available, Water Available

      Community & HOA

      Community
      • Features: None
      • Security: Smoke Detector(s)
      • Subdivision: Mill Street Park Condominiums
      HOA
      • Has HOA: Yes
      • Services included: Insurance, Maintenance Structure, Maintenance Grounds, Pest Control, Reserve Fund, Sewer, Trash, Water
      • HOA fee: $5,400 annually
      Location
      • Region: Roswell

      Financial & listing details

      • Annual tax amount: $5,486
      • Date on market: 8/7/2026
      • Cumulative days on market: 22 days
      • Listing agreement: Exclusive Right To Sell
      • Electric utility on property: Yes

        Estimated market value

        $471,300

        $448,000 - $495,000

        $3,458/mo

        Price history

        DateEventPrice
        8/7/2026Listed for sale$475,000
        Source: FMLS GA #7816529 Report a problem

        Public tax history

        Tax history is unavailable.

        Monthly payment

        Est. payment

        Payment breakdown

        Explore the cost of this home by adjusting the details. Changes won't be saved.
        All calculations are estimates and provided by Zillow, Inc. for informational purposes only. Actual amounts may vary.
        HOA fees may include property taxes on listings classified as Co-Ops. Contact the listing agent and/or owner for fee details.
        See how much you could borrow to make a competitive offer.

        Climate risks

        Neighborhood: Historic District

        Getting around

        63 / 100
        Somewhat Walkable
        26 / 100
        Some Transit
        12 / 100
        Somewhat Bikeable

        Nearby schools

        GreatSchools rating
        Schools provided by the listing agent
        • Elementary: Roswell North
        • Middle: Crabapple
        • High: Roswell

        Source: GAMLS. This data may not be complete. We recommend contacting the local school district to confirm school assignments for this home.

        A local agent can set up tours, give advice and negotiate with sellers.

        Browse local experts