Skip main navigation
Off market
  • $602,500

    210 Creekedge Cir, Madison, AL 35757

    5beds
    3,580sqft
    Single Family Residence
    Built in 2012
    0.59 Acres Lot
    $602,500 Zestimate®
    $168/sqft
    $2,765 Estimated rent

    Home value

    $602,500

    $560,000 - $651,000

    $2,765/mo

    Zestimate® history
    Loading
    Loading...

    Owner options

    List your home for rent

    $2,765/mo

    Rent Zestimate®

    Find your next renter with Zillow Rental Manager. Plus, with online applications, you can quickly screen prospective tenants – for free.

    Learn more

    $2,765/mo

    Rent Zestimate®

    Refinance and save

    $3,063/mo

    Est. payment

    Refinancing to a lower rate could help reduce your monthly payments and save thousands over the life of the loan.

    See today's rates

    $3,063/mo

    Est. payment

    Explore your selling options

    Work with a Zillow partner agent

    Leverage their expertise and Zillow's premium Showcase listings to get your home seen by more buyers.

    Get started

    List with your own agent

    Get your home in front of millions of buyers by listing it on Zillow.

    Learn how to do it

    Sell it yourself

    Take full control of how buyers see your home on Zillow by listing For Sale by Owner (FSBO).

    List your home

    What's special

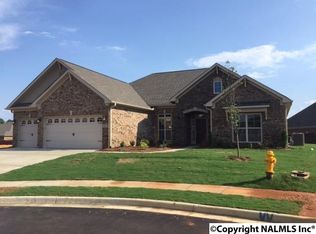
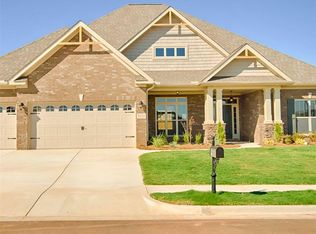
    Classic Chestnut plan built by Jeff Benton Homes in the wonderful Cross Creek community. This immaculately maintained home features 5 BR and 4 FULL baths, plus BONUS, dining and oversized living room. The gourmet kitchen has an island, 2 pantries with bar seating plus a large breakfast room. The master is truly a retreat including a glamour bath with separate vanities and HUGE walk in closet. The PRIVATE back yard offers ample space for play, relaxation and even gardening in the raised beds that are just waiting for you to plant. In case you want more, it is all in a cul de sac with easy access to Balch Road or Capshaw due to the 2 entrances in the community. Don't wait- come by today!

    This property is off market, which means it's not currently listed for sale or rent on Zillow. This may be different from what's available on other websites or public sources.

    Zillow last checked:

    Listing updated:

    Listed by:

    Allison Chappell 256-529-8860,

    CRYE-LEIKE REALTORS - Madison

    Bought with:

    Yulonda VanBuren, 108011

    Weichert Realtors-The Sp Plce

    Source: ValleyMLS,MLS#: 1100041MLS Logo

    Facts & features

    Interior

    Bedrooms & bathrooms
    • Bedrooms: 5
    • Bathrooms: 4
    • Full bathrooms: 4
    Primary bedroom
    • Features: Ceiling Fan(s), Carpet, Smooth Ceiling, Walk-In Closet(s)
    • Level: First
    • Area: 266
    • Dimensions: 19 x 14
    Bedroom
    • Features: Ceiling Fan(s), Carpet, Smooth Ceiling, Walk in Closet 2
    • Level: Second
    • Area: 156
    • Dimensions: 13 x 12
    Bedroom 2
    • Features: Ceiling Fan(s), Carpet, Smooth Ceiling
    • Level: First
    • Area: 144
    • Dimensions: 12 x 12
    Bedroom 3
    • Features: Ceiling Fan(s), Carpet, Walk-In Closet(s)
    • Level: First
    • Area: 132
    • Dimensions: 11 x 12
    Bedroom 4
    • Features: Ceiling Fan(s), Carpet, Walk-In Closet(s)
    • Level: First
    • Area: 169
    • Dimensions: 13 x 13
    Dining room
    • Features: Crown Molding, Smooth Ceiling, Wood Floor
    • Level: First
    • Area: 165
    • Dimensions: 15 x 11
    Kitchen
    • Features: Kitchen Island, Pantry, Smooth Ceiling, Wood Floor
    • Level: First
    • Area: 195
    • Dimensions: 13 x 15
    Living room
    • Features: Ceiling Fan(s), Carpet, Fireplace
    • Level: First
    • Area: 340
    • Dimensions: 20 x 17
    Bonus room
    • Features: Ceiling Fan(s), Carpet, Smooth Ceiling, Walk-In Closet(s)
    • Level: Second
    • Area: 360
    • Dimensions: 20 x 18
    Heating
    • Central 2
    Cooling
    • Central 2
    Appliances
    • Included: Cooktop, Dishwasher, Disposal, Microwave, Oven
    Features
    • Has basement: No
    • Number of fireplaces: 1
    • Fireplace features: One, Wood Burning
    Interior area
    • Total interior livable area: 3,580 sqft

    Property

    Features
    • Levels: One
    • Stories: 1
    Lot
    • Size: 0.59 Acres
    • Dimensions: 60 x 155 x 210 x 270
    Details
    • Parcel number: 0891504200000012.134

    Construction

    Type & style
    • Home type: SingleFamily
    • Architectural style: Ranch
    • Property subtype: Single Family Residence
    Materials
    • Foundation: Slab
    Condition
    • New construction: No
    • Year built: 2012

    Utilities & green energy

    • Sewer: Public Sewer
    • Water: Public

    Community & neighborhood

    Location
    • Region: Madison
    • Subdivision: Cross Creek

    HOA & financial

    HOA
    • Has HOA: Yes
    • HOA fee: $300 annually
    • Association name: Jeff Benton Homes

    Other

    Other facts
    • Listing agreement: Agency

    Price history

    DateEventPrice
    5/21/2019Sold$316,999+5.7%$89/sqft
    Source: ValleyMLS #1100041 Report a problem
    5/25/2012Sold$300,025$84/sqft
    Source: ValleyMLS #364397 Report a problem

    Public tax history

    Tax history is unavailable.

    Neighborhood: 35757

    Nearby schools

    GreatSchools rating
    Schools provided by the listing agent
    • Elementary: Providence Elementary
    • Middle: Williams
    • High: Columbia High

    Source: ValleyMLS. This data may not be complete. We recommend contacting the local school district to confirm school assignments for this home.

    Get a cash offer in 3 minutes
    Find out how much your home could sell for in as little as 3 minutes with a no-obligation cash offer.
    Estimated market value
    $602,500
    Get a cash offer in 3 minutes
    Find out how much your home could sell for in as little as 3 minutes with a no-obligation cash offer.
    Estimated market value
    $602,500