210 Crescent H Drive is located on a quiet cul-de-sac surrounded by wooded acres. Entertain your guests in the updated kitchen space or enjoy your morning coffee overlooking the serene pond. This home is located on a spacious lot that allows for plenty of privacy. The bedrooms offer walk-in closets for maximum storage. The upstairs bonus room offers multiple uses. This country charmer has so much to offer. Come see!
Closed
Price Unknown
210 Crescent H Dr, Terry, MS 39170
4beds
2,640sqft
Residential, Single Family Residence
Built in 2004
2.38 Acres Lot
$368,300 Zestimate®
$--/sqft
$2,458 Estimated rent
Home value
$368,300
$350,000 - $387,000
$2,458/mo
Zestimate® history
Owner options
List your home for rent
$2,458/mo
Rent Zestimate®
Find your next renter with Zillow Rental Manager. Plus, with online applications, you can quickly screen prospective tenants – for free.
$2,458/mo
Rent Zestimate®
Refinance and save
Refinancing to a lower rate could help reduce your monthly payments and save thousands over the life of the loan.
Explore your selling options
Work with a Zillow partner agent
Leverage their expertise and Zillow's premium Showcase listings to get your home seen by more buyers.
Get startedList with your own agent
Get your home in front of millions of buyers by listing it on Zillow.
Learn how to do itSell it yourself
Take full control of how buyers see your home on Zillow by listing For Sale by Owner (FSBO).
List your homeWhat's special
Upstairs bonus roomSerene pondWooded acresUpdated kitchen spaceSpacious lot
Zillow last checked:
Listing updated:
Listed by:
Chrisanna Saums 601-201-8887,
Open Season Properties LLC
Bought with:
Carla Palmer-Allen, B14611
CPA Realty, LLC
Source: MLS United,MLS#: 4072537
Facts & features
Interior
Bedrooms & bathrooms
- Bedrooms: 4
- Bathrooms: 4
- Full bathrooms: 3
- 1/2 bathrooms: 1
Heating
- Propane
Cooling
- Ceiling Fan(s), Central Air, Gas
Appliances
- Included: Built-In Refrigerator, Dishwasher, Disposal, Gas Cooktop, Microwave, Oven
- Laundry: Inside, Main Level
Features
- Ceiling Fan(s), Double Vanity, Eat-in Kitchen, Entrance Foyer, High Ceilings, Kitchen Island, Pantry, Tray Ceiling(s), Walk-In Closet(s), Breakfast Bar
- Flooring: Carpet, Concrete
- Doors: Insulated
- Windows: Aluminum Frames
- Has fireplace: Yes
- Fireplace features: Great Room
Interior area
- Total structure area: 2,640
- Total interior livable area: 2,640 sqft
Property
Parking
- Total spaces: 2
- Parking features: Driveway, Garage Door Opener, Direct Access, Gravel
- Garage spaces: 2
- Has uncovered spaces: Yes
Features
- Levels: One
- Stories: 1
- Patio & porch: Rear Porch, Slab
- Exterior features: Private Yard
- Has view: Yes
Lot
- Size: 2.38 Acres
- Features: Cul-De-Sac, Front Yard, Landscaped, Views, Wooded
Details
- Additional structures: Storage
- Parcel number: 496430744
Construction
Type & style
- Home type: SingleFamily
- Architectural style: Traditional
- Property subtype: Residential, Single Family Residence
Materials
- Brick
- Foundation: Slab
- Roof: Architectural Shingles
Condition
- New construction: No
- Year built: 2004
Utilities & green energy
- Sewer: Waste Treatment Plant
- Water: Public
- Utilities for property: Electricity Connected, Water Connected, Propane
Community & HOA
Community
- Features: Fishing
- Subdivision: Metes And Bounds
Location
- Region: Terry
Financial & listing details
- Tax assessed value: $201,060
- Annual tax amount: $2,123
- Date on market: 3/5/2024
- Electric utility on property: Yes
Price history
| Date | Event | Price |
|---|---|---|
| 4/26/2024 | Sold | -- |
Source: MLS United #4072537 Report a problem | ||
| 3/26/2024 | Pending sale | $364,900$138/sqft |
Source: MLS United #4072537 Report a problem | ||
| 3/5/2024 | Listed for sale | $364,900$138/sqft |
Source: MLS United #4072537 Report a problem | ||
Public tax history
| Year | Property taxes | Tax assessment |
|---|---|---|
| 2024 | $2,120 -0.2% | $20,106 |
| 2023 | $2,124 | $20,106 |
| 2022 | -- | $20,106 |
| 2021 | -- | $20,106 +1.6% |
| 2020 | -- | $19,784 |
| 2019 | -- | $19,784 |
| 2018 | -- | $19,784 |
| 2017 | $1,921 | $19,784 |
| 2016 | $1,921 | $19,784 +2.1% |
| 2015 | $1,921 +2.4% | $19,385 |
| 2014 | $1,876 | $19,385 |
| 2013 | -- | $19,385 |
| 2012 | -- | $19,385 +4.6% |
| 2011 | -- | $18,524 |
| 2010 | -- | $18,524 |
| 2009 | -- | $18,524 |
| 2008 | -- | $18,524 +7.3% |
| 2007 | -- | $17,267 |
| 2006 | -- | $17,267 |
| 2005 | -- | $17,267 |
Find assessor info on the county website
Neighborhood: 39170
Nearby homes
- $21,0002.1 acresKimbell Rd, --, -- 39170Off Market
- $--3 bd3 ba2.2k sqft206 Crescent H Dr, Terry, MS 39170Sold
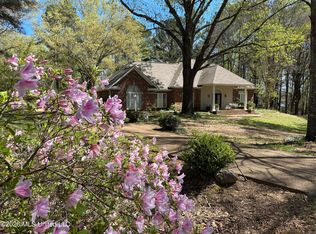
- $335,7003 bd2 ba2.7k sqft204 Crescent H Dr, Terry, MS 39170Off Market
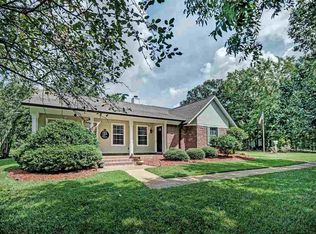
- $14,0001.4 acres206 Crescent H Dr, Terry, MS 39170Off Market
- $17,0001.7 acresKimbell Rd, Terry, MS 39170Off Market
- $15,0001.5 acresKimbell Rd, Terry, MS 39170Off Market
- $5803.06 acresKimbell Rd, Terry, MS 39170Off Market
- $--4 bd3 ba2.5k sqft209 Crescent H Dr, Terry, MS 39170Sold
Nearby schools
GreatSchools rating
- 3/10Gary Road Intermediate SchoolGrades: 3-5Distance: 4.3 mi
- 3/10Byram Middle SchoolGrades: 6-8Distance: 3.6 mi
- 4/10Raymond High SchoolGrades: 9-12Distance: 6.7 mi
Schools provided by the listing agent
- Elementary: Raymond
- Middle: Carver
- High: Raymond
Source: MLS United. This data may not be complete. We recommend contacting the local school district to confirm school assignments for this home.
- Mississippi
- Hinds County
- Terry
- 39170
- 210 Crescent H Dr
