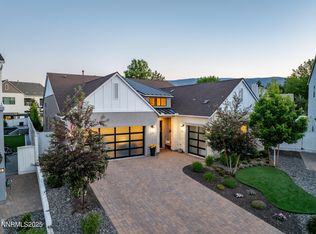
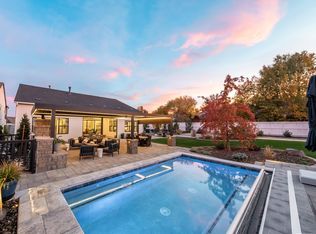
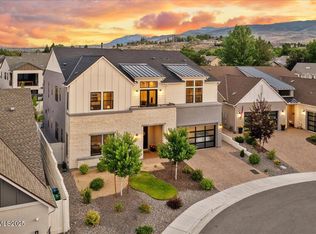
Experience the luxury of resort-style living on the most coveted cul-de-sac in the exclusive, gated community of Rancharrah. Your own private resort behind the gates is even better now with thoughtful upgrades throughout. This exceptional five-bedroom home offers soaring 20-foot ceilings, European French oak floors, and beautifully integrated indoor and outdoor living complete with a saltwater pool and outdoor amenities that rival the finest private clubs. From the moment of purchase the owners embarked on a thoughtful and comprehensive transformation both indoors and out with an emphasis on technology, wellness, comfort and ease of living creating the stunning turnkey residence offered today. At the heart of the home, a chef's kitchen appointed with Wolf appliances and striking Taj Mahal quartzite anchors the main living spaces. Four ensuite bedrooms, multiple flex spaces, extensive smart home and wellness infrastructure provide exceptional versatility for everyday living, entertaining, and working from home. Expansive 16-foot stackable sliding doors seamlessly connect the indoors and out, opening to dramatically expanded outdoor living spaces. A complete landscape transformation provides exceptional privacy, year-round color, and inviting spaces for dining, entertaining, and relaxing. Solar, and a three-car garage with abundant storage systems further enhance this remarkable property. Just steps from The Club at Rancharrah and minutes from walking trails, parks, shopping, museums, Lake Tahoe, Mt. Rose, Midtown Reno, and the airport, this is a rare opportunity not to be missed!
Closed
Zillow last checked:
Listing updated:
Bought with:
David Hughes, S.15142
Dickson Realty - Caughlin
Source: NNRMLS,MLS#: 260009297
Price history
| Date | Event | Price |
|---|---|---|
| 8/28/2026 | Sold | $2,750,000$656/sqft |
Source:  NNRMLS #260009297 Report a problem NNRMLS #260009297 Report a problem | ||
| 7/24/2026 | Contingent | $2,750,000$656/sqft |
Source: NNRMLS #260009297 Report a problem | ||
| 7/21/2026 | Listed for sale | $2,750,000+25%$656/sqft |
Source: NNRMLS #260009297 Report a problem | ||
| 6/18/2025 | Sold | $2,200,000$525/sqft |
Source: NNRMLS #250004972 Report a problem | ||
| 5/15/2025 | Contingent | $2,200,000$525/sqft |
Source: NNRMLS #250004972 Report a problem | ||
| 4/30/2025 | Pending sale | $2,200,000$525/sqft |
Source: NNRMLS #250004972 Report a problem | ||
| 4/17/2025 | Listed for sale | $2,200,000+30.9%$525/sqft |
Source: NNRMLS #250004972 Report a problem | ||
| 8/31/2021 | Sold | $1,680,924$401/sqft |
Source: Public Record Report a problem | ||
Get a cash offer in 3 minutes
Find out how much your home could sell for in as little as 3 minutes with a no-obligation cash offer.
Estimated market value
$2,761,700
