Welcome to this beautiful home situated on three serene acres! As you enter the home you will be stunned by the large open space filled with natural light and a beautiful fireplace. Travel over to the kitchen for a chef's dream with ample cabinet space, updated appliances, and granite counter tops. Just off the kitchen you will find a large sliding glass door boating a gorgeous greenery filled view. The master suite is a true oasis and offers a jetted tub, dual sinks, and large walk in closet. The main level offers two additional large bedrooms and an additional bath. The basement is perfect for gatherings and offers a second living area, large bedroom, and a guest bathroom. In addition there is tons of storage room plus a storm shelter! Head out to the backyard for a private oasis with a three acre view on the spacious back deck. Don't miss your chance to own this dream home, call to schedule a showing today!
Closed
Price Unknown
210 Crown Drive, Marshfield, MO 65706
4beds
2,704sqft
Single Family Residence
Built in 2018
3 Acres Lot
$434,000 Zestimate®
$--/sqft
$2,797 Estimated rent
Home value
$434,000
$412,000 - $456,000
$2,797/mo
Zestimate® history
Owner options
List your home for rent
$2,797/mo
Rent Zestimate®
Find your next renter with Zillow Rental Manager. Plus, with online applications, you can quickly screen prospective tenants – for free.
$2,797/mo
Rent Zestimate®
Refinance and save
Refinancing to a lower rate could help reduce your monthly payments and save thousands over the life of the loan.
Explore your selling options
Work with a Zillow partner agent
Leverage their expertise and Zillow's premium Showcase listings to get your home seen by more buyers.
Get startedList with your own agent
Get your home in front of millions of buyers by listing it on Zillow.
Learn how to do itSell it yourself
Take full control of how buyers see your home on Zillow by listing For Sale by Owner (FSBO).
List your homeWhat's special
Zillow last checked:
Listing updated:
Listed by:
Wes Litton 417-986-4330,
Keller Williams
Bought with:
Kaydee Jarvis, 2022014587
One Source Real Estate
Source: SOMOMLS as distributed by MLS GRID,MLS#: 60275464
Facts & features
Interior
Bedrooms & bathrooms
- Bedrooms: 4
- Bathrooms: 3
- Full bathrooms: 3
Rooms
- Room types: Bedroom, Master Bedroom, Living Areas (2), Storm Shelter
Heating
- Central, Heat Pump, Electric, Propane
Cooling
- Ceiling Fan(s), Central Air
Appliances
- Included: Dishwasher, Electric Water Heater, Free-Standing Electric Oven, Microwave
- Laundry: Main Level, W/D Hookup
Features
- Granite Counters, Tray Ceiling(s), Vaulted Ceiling(s), Walk-In Closet(s), Walk-in Shower
- Flooring: Carpet, Hardwood, Tile
- Windows: Double Pane Windows
- Basement: Partially Finished,Walk-Out Access,Full
- Attic: Pull Down Stairs
- Has fireplace: Yes
- Fireplace features: Electric, Living Room
Interior area
- Total structure area: 3,408
- Total interior livable area: 2,704 sqft
- Finished area above ground: 1,716
- Finished area below ground: 988
Property
Parking
- Total spaces: 2
- Parking features: Driveway, Garage Faces Front
- Attached garage spaces: 2
- Has uncovered spaces: Yes
Features
- Levels: One
- Stories: 1
- Patio & porch: Covered, Deck, Front Porch
- Exterior features: Rain Gutters
- Has spa: Yes
- Spa features: Bath
- Fencing: None
- Has view: Yes
- View description: Panoramic
Lot
- Size: 3 Acres
- Features: Acreage, Wooded/Cleared Combo
Details
- Parcel number: 143106000000002150
Construction
Type & style
- Home type: SingleFamily
- Architectural style: Traditional
- Property subtype: Single Family Residence
Materials
- Vinyl Siding
- Foundation: Brick/Mortar, Permanent, Poured Concrete
- Roof: Composition
Condition
- Year built: 2018
Utilities & green energy
- Sewer: Septic Tank
- Water: Private
Community & HOA
Community
- Security: Smoke Detector(s)
- Subdivision: N/A
Location
- Region: Marshfield
Financial & listing details
- Tax assessed value: $205,600
- Annual tax amount: $1,950
- Date on market: 8/15/2024
- Listing terms: Cash,Conventional,FHA,USDA/RD,VA Loan
- Road surface type: Gravel, Chip And Seal
Price history
| Date | Event | Price |
|---|---|---|
| 9/10/2024 | Sold | -- |
Source:  SOMOMLS as distributed by MLS GRID #60275464 Report a problem SOMOMLS as distributed by MLS GRID #60275464 Report a problem | ||
| 8/16/2024 | Pending sale | $389,900$144/sqft |
Source: SOMOMLS as distributed by MLS GRID #60275464 Report a problem | ||
| 8/15/2024 | Listed for sale | $389,900$144/sqft |
Source: SOMOMLS as distributed by MLS GRID #60275464 Report a problem | ||
Public tax history
| Year | Property taxes | Tax assessment |
|---|---|---|
| 2024 | $2,110 +8.2% | $39,060 |
| 2023 | $1,950 -0.5% | $39,060 |
| 2022 | $1,961 +0.1% | $39,060 |
| 2021 | $1,960 +5.4% | $39,060 +9.6% |
| 2020 | $1,860 +0.1% | $35,640 |
| 2019 | $1,859 +1853.4% | $35,640 +1858.2% |
| 2018 | $95 | $1,820 |
| 2017 | $95 +10.7% | $1,820 |
| 2016 | $86 | $1,820 |
| 2015 | $86 +5.6% | $1,820 |
| 2012 | $81 | $1,820 |
Find assessor info on the county website
Neighborhood: 65706
Nearby homes
- $361,5004 bd3 ba2.7k sqft210 Crown, Marshfield, MO 65706Off Market
- $409,400-- bd2 ba1.9k sqft232 Crown Dr, Marshfield, MO 65706Off Market
- $39,9003 Acres0 River Pass Dr LOT 4-1, Marshfield, MO 65706Lot/Land
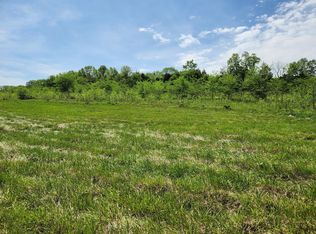
- $--5 bd3 ba3.4k sqft154 Crown Dr, Marshfield, MO 65706Sold

- $--3 Acres0 River Pass Dr LOT 5-1, Marshfield, MO 65706Sold
- $415,600-- bd1 ba1.6k sqft286 Crown Dr, Marshfield, MO 65706Off Market
- $441,1004 bd3 ba2.7k sqft37 River Pass Dr, Marshfield, MO 65706Off Market
- $--3 Acres0 River Pass Dr LOT 6-1, Marshfield, MO 65706Sold
Nearby schools
GreatSchools rating
- 8/10Shook Elementary SchoolGrades: 4-5Distance: 6.2 mi
- 8/10Marshfield Jr. High SchoolGrades: 6-8Distance: 6.6 mi
- 5/10Marshfield High SchoolGrades: 9-12Distance: 6.4 mi
Schools provided by the listing agent
- Elementary: Marshfield
- Middle: Marshfield
- High: Marshfield
Source: SOMOMLS as distributed by MLS GRID. This data may not be complete. We recommend contacting the local school district to confirm school assignments for this home.
- Missouri
- Webster County
- Marshfield
- 65706
- 210 Crown Drive
Nearby cities
Nearby zip codes
Other Marshfield Topics
