This spacious brick ranch is perfectly situated on a generous 0.48-acre lot, offering an ideal layout for both entertaining and everyday family living. From the moment you arrive, the inviting front porch and walkway set the tone for this 2,413 sq ft home. Inside, the bright and airy great room is filled with natural light from large front windows and features a brick fireplace, along with sliding glass doors that open to the back patio. The kitchen is well-appointed with granite countertops, a tile backsplash, and abundant cabinetry. Just off the kitchen, the cozy family room showcases a grand brick surround wood-burning fireplace and provides direct access to the sunroom. Surrounded by sliding glass doors, the sunroom offers the perfect space to enjoy indoor-outdoor living, complete with views of the pool and easy access to the patio. Step outside to your private backyard retreat, designed for relaxation and entertaining. The outdoor space features a spacious patio, an in-ground pool, and a storage shed, all set within the expansive yard. The main level includes three generously sized bedrooms and two full bathrooms, including a comfortable primary suite with a private ensuite bath featuring a tub/shower combination and ample closet space. The partially finished basement adds even more living space, offering a large recreation room with a wet bar, a bonus storage room, an unfinished area with a third fireplace, and a laundry space with a convenient half bath. Completing the home is an attached two-car garage. With its thoughtful layout and inviting features, this property is ready to become your dream home! Schedule your private showing today.
Closed
$240,000
210 Cypress Ave, Louisville, OH 44641
3beds
2,413sqft
Single Family Residence
Built in 1975
0.48 Acres Lot
$269,100 Zestimate®
$99/sqft
$2,414 Estimated rent
Home value
$269,100
$256,000 - $283,000
$2,414/mo
Zestimate® history
Owner options
List your home for rent
$2,414/mo
Rent Zestimate®
Find your next renter with Zillow Rental Manager. Plus, with online applications, you can quickly screen prospective tenants – for free.
$2,414/mo
Rent Zestimate®
Refinance and save
$1,626/mo
Est. payment
Refinancing to a lower rate could help reduce your monthly payments and save thousands over the life of the loan.
$1,626/mo
Est. payment
Explore your selling options
Work with a Zillow partner agent
Leverage their expertise and Zillow's premium Showcase listings to get your home seen by more buyers.
Get startedList with your own agent
Get your home in front of millions of buyers by listing it on Zillow.
Learn how to do itSell it yourself
Take full control of how buyers see your home on Zillow by listing For Sale by Owner (FSBO).
List your homeWhat's special
Spacious brick ranchIn-ground poolStorage shedPartially finished basementSpacious patioComfortable primary suiteThree generously sized bedrooms
Zillow last checked:
Listing updated:
Listed by:
Jennifer K Zeiger 330-417-3259 jen.zeiger1@gmail.com,
RE/MAX Crossroads Properties
Bought with:
Karen S Pinion, 2012002129
Hackenberg Realty Group
Source: MLS Now,MLS#: 5197401 Originating MLS: Stark Trumbull Area REALTORS
Originating MLS: Stark Trumbull Area REALTORSFacts & features
Interior
Bedrooms & bathrooms
- Bedrooms: 3
- Bathrooms: 3
- Full bathrooms: 2
- 1/2 bathrooms: 1
- Main level bathrooms: 2
- Main level bedrooms: 3
Primary bedroom
- Description: Flooring: Luxury Vinyl Tile
- Level: First
- Dimensions: 12 x 14
Bedroom
- Description: Flooring: Wood
- Level: First
- Dimensions: 14 x 10
Bedroom
- Description: Flooring: Carpet
- Level: First
- Dimensions: 10 x 11
Primary bathroom
- Description: Flooring: Luxury Vinyl Tile
- Level: First
Bathroom
- Description: Flooring: Ceramic Tile
- Level: First
Basement
- Description: Flooring: Concrete
- Features: Fireplace
- Level: Basement
- Dimensions: 19 x 12
Bonus room
- Description: Flooring: Concrete
- Level: Basement
- Dimensions: 23 x 14
Entry foyer
- Description: Flooring: Ceramic Tile
- Level: First
- Dimensions: 6 x 8
Family room
- Description: Flooring: Wood
- Features: Fireplace
- Level: First
- Dimensions: 16 x 15
Great room
- Description: Flooring: Carpet
- Features: Fireplace
- Level: First
- Dimensions: 16 x 24
Kitchen
- Description: Flooring: Wood
- Level: First
- Dimensions: 12 x 15
Recreation
- Description: Flooring: Carpet
- Features: Wet Bar
- Level: Basement
- Dimensions: 26 x 16
Sunroom
- Description: Flooring: Ceramic Tile
- Level: First
- Dimensions: 22 x 10
Heating
- Forced Air, Gas
Cooling
- Central Air
Appliances
- Included: Dryer, Dishwasher, Disposal, Microwave, Range, Refrigerator, Water Softener, Washer
- Laundry: In Basement, Laundry Room, Laundry Tub, Sink
Features
- Wet Bar
- Basement: Finished,Partially Finished,Sump Pump
- Number of fireplaces: 3
- Fireplace features: Basement, Family Room, Great Room
Interior area
- Total structure area: 2,413
- Total interior livable area: 2,413 sqft
- Finished area above ground: 1,675
- Finished area below ground: 738
Property
Parking
- Total spaces: 2
- Parking features: Attached, Drain, Electricity, Garage, Garage Door Opener
- Attached garage spaces: 2
Features
- Levels: One
- Stories: 1
- Patio & porch: Front Porch, Patio
- Has private pool: Yes
- Pool features: In Ground
Lot
- Size: 0.48 Acres
Details
- Parcel number: 03604947
- Special conditions: Standard
Construction
Type & style
- Home type: SingleFamily
- Architectural style: Ranch
- Property subtype: Single Family Residence
Materials
- Brick
- Roof: Asphalt,Fiberglass
Condition
- Year built: 1975
Utilities & green energy
- Sewer: Public Sewer
- Water: Public
Community & HOA
Community
- Subdivision: Louisville
HOA
- Has HOA: No
Location
- Region: Louisville
Financial & listing details
- Price per square foot: $99/sqft
- Tax assessed value: $230,800
- Annual tax amount: $3,378
- Date on market: 4/1/2026
- Cumulative days on market: 24 days
Price history
| Date | Event | Price |
|---|---|---|
| 5/26/2026 | Sold | $240,000-11.1%$99/sqft |
Source:  MLS Now #5197401 Report a problem MLS Now #5197401 Report a problem | ||
| 4/25/2026 | Pending sale | $269,900$112/sqft |
Source: MLS Now #5197401 Report a problem | ||
| 4/1/2026 | Listed for sale | $269,900$112/sqft |
Source: MLS Now #5197401 Report a problem | ||
Public tax history
| Year | Property taxes | Tax assessment |
|---|---|---|
| 2024 | $3,301 +23.5% | $80,790 +13.3% |
| 2023 | $2,674 -0.9% | $71,330 |
| 2022 | $2,698 -0.3% | $71,330 |
| 2021 | $2,705 +25.4% | $71,330 +13.3% |
| 2020 | $2,158 | $62,940 |
| 2019 | $2,158 | $62,940 |
| 2018 | $2,158 +7.8% | $62,940 +10% |
| 2017 | $2,002 -2% | $57,240 |
| 2016 | $2,043 -0.3% | $57,240 |
| 2015 | $2,049 | $57,240 +15.6% |
| 2014 | $2,049 +120.3% | $49,510 |
| 2013 | $930 | $49,510 |
| 2012 | -- | $49,510 -8.8% |
| 2011 | -- | $54,300 -0.4% |
| 2010 | -- | $54,500 |
| 2009 | $1,624 -4.2% | -- |
| 2008 | $1,696 +1.7% | -- |
| 2007 | $1,667 -14.9% | -- |
| 2005 | $1,958 -1% | -- |
| 2004 | $1,978 -1.1% | -- |
| 2003 | $2,000 +15.3% | -- |
| 2002 | $1,734 | -- |
| 2001 | $1,734 +15.7% | -- |
| 2000 | $1,499 | -- |
Find assessor info on the county website
Neighborhood: 44641
Nearby homes
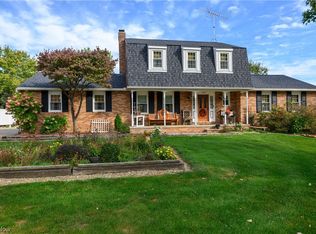
- $355,6004 bd3 ba2.9k sqft200 Cypress Ave, Louisville, OH 44641Off Market
- $345,0004 bd4 ba3.8k sqft228 Cypress Ave, Louisville, OH 44641Sold
- $202,4002 bd2 ba1.2k sqft167 Beau Chemin Ave, Louisville, OH 44641Sold
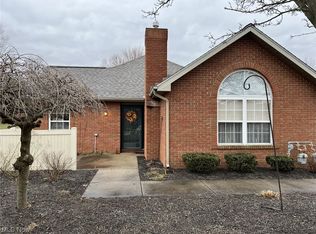
- $247,6002 bd2 ba1.6k sqft165 Beau Chemin Ave, Louisville, OH 44641Off Market
- $272,7003 bd3 ba1.8k sqft142 Cypress Ave, Louisville, OH 44641Off Market
- $311,0004 bd4 ba2.2k sqft238 Cypress Ave, Louisville, OH 44641Off Market
- $221,3002 bd2 ba1.2k sqft175 Beau Chemin Ave, Louisville, OH 44641Off Market
- $200,0003 bd2 ba1.5k sqft209 Cypress Ave, Louisville, OH 44641Sold
Nearby schools
GreatSchools rating
- 7/10Louisville Elementary SchoolGrades: K-5Distance: 0.7 mi
- 7/10Louisville Middle SchoolGrades: 6-8Distance: 1.1 mi
- 7/10Louisville High SchoolGrades: 9-12Distance: 0.9 mi
Schools provided by the listing agent
- District: Louisville CSD - 7607
Source: MLS Now. This data may not be complete. We recommend contacting the local school district to confirm school assignments for this home.
Get a cash offer in 3 minutes
Find out how much your home could sell for in as little as 3 minutes with a no-obligation cash offer.
Estimated market value
$269,100
Get a cash offer in 3 minutes
Find out how much your home could sell for in as little as 3 minutes with a no-obligation cash offer.
Estimated market value
$269,100
- Ohio
- Stark County
- Louisville
- 44641
- 210 Cypress Ave
Nearby cities
Nearby neighborhoods
Nearby zip codes
Other Louisville Topics
