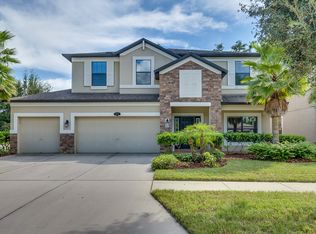
LOCATION ! LOCATION ! LOCATION ! WELL MAINTAINED HOME WITH PRIDE OF OWNERSHIP ! PRIVATE POOL WITH SPA & SCREEN ENCLOSURE ! VERY LOW HOA AND NO CDD ! FENCED-IN BACKYARD ! ALL FLOORING IS CERAMIC TILE AND ENGINEERED HARDWOOD FLOORS “NO CARPET” Come See This Gorgeous 5 Bedroom “Plus Loft” 3 Bathroom 3 Car Garage Home With “Just Over” 3,200+ Square Feet Of Living Area Located At 210 Dakota Hill Drive Seffner, Fl 33584 ! Your Beautiful New Kitchen Boast Of: 42” Expresso Cabinets W/Crown Molding & Stainless Steel Handles, Granite Counter Tops, Designer Backsplash, Stainless Steel Appliances, Walk-In Pantry And HUGE ISLAND For Eating, Entertaining & Serving That Perfect Meal To Your Guests/Friends And Family ! The Kitchen And Family Room In This Home Are Perfectly Positioned To Flow Outside/Outdoors Thru The Sliders Onto The Back Porch Where You Can LIVE/LOVE/LAUGH AND HAVE THE FINEST LIFESTLYE THAT FLORIDA HAS TO OFFER ! The First Floor Offers Separate Family And Dining Rooms As Well As A Bedroom With A Bathroom That Serves For Guests And A Pool Bath ! Your Second Floor Has 3 Bedrooms Plus A HUGE LOFT AREA Along With The LARGE PRIVATE OWNERS SUITE Featuring : Garden Tub With Separate Walk-In Shower, Dual Sinks, Bedroom Has Tray Ceiling And Big Walk-In Closet ! This Home & Property Are So Nice With Many More Features Such As: Home Sits On A Corner Lot, Beautiful/Mature Landscaping, Outdoor Kitchen, Tall Ceilings Thru-out, All Fans/Lights/Window Treatments Are Included, Covered Area On Back Porch Where You Can Sit/Relax/Entertain Around The Pool ! This AMAZING HOME Is Located Close To Shopping, Schools, Restaurants, Hospital, Churches And Recreation ! You Can Be On I-4 Or I-75 Within 10 Minutes Which Will Take You To Tampa, St Pete, Wesley Chapel, Plant City Or Many Other Cities Within A Short Drive ! You Are “VERY CLOSE” To Some Of The Best Beaches And Florida Resort Attractions You Can Find In The State ! Please Call Your Agent Today To Schedule Your Private Showing At 210 Dakota Hill Drive Seffner, Fl 33584 !
Sold for $575,000
$575,000
210 DAKOTA HILL DRIVE, SEFFNER, FL 33584
5beds
3,237sqft
Single Family Residence
Built in 2014
7,798 Square Feet Lot
$573,100 Zestimate®
$178/sqft
$4,470 Estimated rent
Home value
$573,100
$539,000 - $613,000
$4,470/mo
Zestimate® history
Owner options
List your home for rent
$4,470/mo
Rent Zestimate®
Find your next renter with Zillow Rental Manager. Plus, with online applications, you can quickly screen prospective tenants – for free.
$4,470/mo
Rent Zestimate®
Refinance and save
$4,050/mo
Est. payment
Refinancing to a lower rate could help reduce your monthly payments and save thousands over the life of the loan.
$4,050/mo
Est. payment
Explore your selling options
Work with a Zillow partner agent
Leverage their expertise and Zillow's premium Showcase listings to get your home seen by more buyers.
Get startedList with your own agent
Get your home in front of millions of buyers by listing it on Zillow.
Learn how to do itSell it yourself
Take full control of how buyers see your home on Zillow by listing For Sale by Owner (FSBO).
List your homeWhat's special
Outdoor kitchenGranite countertopsFenced-in backyardCorner lotLarge private owners suiteStainless steel appliancesDesigner backsplash
Zillow last checked:
Listing updated:
Listed by:
Brian Allen 813-382-8077,
FLORIDA EXECUTIVE REALTY 813-327-7807,
Barb Allen 813-610-7591,
FLORIDA EXECUTIVE REALTY
Bought with:
Cindy Alderman, 3514079
CENTURY 21 COASTAL ALLIANCE
Source: Stellar MLS,MLS#: TB8495405 Originating MLS: Suncoast Tampa
Originating MLS: Suncoast Tampa
Facts & features
Interior
Bedrooms & bathrooms
- Bedrooms: 5
- Bathrooms: 3
- Full bathrooms: 3
Rooms
- Room types: Dining Room, Living Room, Utility Room, Loft
Primary bedroom
- Features: Walk-In Closet(s)
- Level: Second
- Area: 320 Square Feet
- Dimensions: 16x20
Bedroom 2
- Features: Built-in Closet
- Level: Second
- Area: 156 Square Feet
- Dimensions: 12x13
Bedroom 3
- Features: Built-in Closet
- Level: Second
- Area: 156 Square Feet
- Dimensions: 12x13
Bedroom 4
- Features: Built-in Closet
- Level: Second
- Area: 156 Square Feet
- Dimensions: 12x13
Bedroom 5
- Features: Built-in Closet
- Level: First
- Area: 120 Square Feet
- Dimensions: 12x10
Balcony porch lanai
- Level: First
- Area: 72 Square Feet
- Dimensions: 6x12
Balcony porch lanai
- Level: First
- Area: 300 Square Feet
- Dimensions: 12x25
Dinette
- Level: First
- Area: 64 Square Feet
- Dimensions: 8x8
Dining room
- Level: First
- Area: 120 Square Feet
- Dimensions: 12x10
Kitchen
- Level: First
- Area: 160 Square Feet
- Dimensions: 16x10
Living room
- Level: First
- Area: 272 Square Feet
- Dimensions: 17x16
Heating
- Central
Cooling
- Central Air
Appliances
- Included: Dishwasher, Disposal, Ice Maker, Microwave, Range, Refrigerator
- Laundry: Inside
Features
- Ceiling Fan(s), Eating Space In Kitchen, High Ceilings, Kitchen/Family Room Combo, Open Floorplan, PrimaryBedroom Upstairs, Split Bedroom, Stone Counters, Thermostat, Walk-In Closet(s)
- Flooring: Ceramic Tile, Engineered Hardwood, Hardwood
- Doors: Outdoor Kitchen, Sliding Doors
- Windows: Window Treatments
- Has fireplace: No
Interior area
- Total structure area: 4,159
- Total interior livable area: 3,237 sqft
Property
Parking
- Total spaces: 3
- Parking features: Driveway, Garage Door Opener, Oversized
- Attached garage spaces: 3
- Has uncovered spaces: Yes
- Details: Garage Dimensions: 31x22
Features
- Levels: Two
- Stories: 2
- Patio & porch: Covered, Front Porch, Porch, Rear Porch, Screened
- Exterior features: Irrigation System, Outdoor Kitchen, Rain Gutters, Sidewalk
- Has private pool: Yes
- Pool features: Gunite, Heated, In Ground, Lighting, Salt Water, Screen Enclosure, Tile
- Has spa: Yes
- Spa features: In Ground
- Fencing: Vinyl
Lot
- Size: 7,798 Square Feet
- Dimensions: 60 x 130
- Features: Corner Lot, In County, Landscaped, Level, Sidewalk
- Residential vegetation: Mature Landscaping, Oak Trees, Trees/Landscaped
Details
- Parcel number: U0229209TL00000000025.0
- Zoning: RSC-9
- Special conditions: None
Construction
Type & style
- Home type: SingleFamily
- Architectural style: Contemporary,Florida,Traditional
- Property subtype: Single Family Residence
Materials
- Block, Stucco
- Foundation: Slab
- Roof: Shingle
Condition
- Completed
- New construction: No
- Year built: 2014
Details
- Builder name: MI HOMES
Utilities & green energy
- Sewer: Public Sewer
- Water: Public
- Utilities for property: Cable Available, Cable Connected, Electricity Available, Electricity Connected, Phone Available, Public, Sewer Available, Sewer Connected, Street Lights, Underground Utilities, Water Available, Water Connected
Community & HOA
Community
- Features: Deed Restrictions, Sidewalks
- Security: Security System Owned, Smoke Detector(s)
- Pet fee: $0 monthly
- Subdivision: KINGSWAY ROAD SUB
HOA
- Has HOA: Yes
- HOA fee: $110 monthly
- HOA name: RIZZETTA & CO./ THE OAKS AT KINGSWAY HOA
- HOA phone: 904-436-6270
Location
- Region: Seffner
Financial & listing details
- Price per square foot: $178/sqft
- Tax assessed value: $505,024
- Annual tax amount: $9,265
- Date on market: 4/10/2026
- Cumulative days on market: 4 days
- Listing terms: Cash,Conventional,FHA,VA Loan
- Ownership: Fee Simple
- Total actual rent: 0
- Electric utility on property: Yes
- Road surface type: Paved
Price history
| Date | Event | Price |
|---|---|---|
| 6/8/2026 | Sold | $575,000+4.5%$178/sqft |
Source:  Stellar MLS #TB8495405 Report a problem Stellar MLS #TB8495405 Report a problem | ||
| 4/14/2026 | Pending sale | $550,000$170/sqft |
Source: Stellar MLS #TB8495405 Report a problem | ||
| 4/10/2026 | Listed for sale | $550,000+46.7%$170/sqft |
Source: Stellar MLS #TB8495405 Report a problem | ||
| 5/18/2018 | Sold | $375,000-2.6%$116/sqft |
Source: Public Record Report a problem | ||
| 3/17/2018 | Listed for sale | $385,000+21.9%$119/sqft |
Source: CHARLES RUTENBERG REALTY INC #T2935118 Report a problem | ||
| 6/11/2014 | Sold | $315,800$98/sqft |
Source: Public Record Report a problem | ||
Public tax history
| Year | Property taxes | Tax assessment |
|---|---|---|
| 2025 | $9,265 +11.6% | $434,501 +10% |
| 2024 | $8,298 +10.6% | $395,001 +10% |
| 2023 | $7,504 +7.3% | $359,092 +10% |
| 2022 | $6,992 +11.1% | $326,447 +10% |
| 2021 | $6,292 +13.9% | $296,770 +10% |
| 2020 | $5,523 +1.4% | $269,791 +1.5% |
| 2019 | $5,447 | $265,919 -6.3% |
| 2018 | $5,447 +7.8% | $283,656 -3.9% |
| 2017 | $5,052 +1.2% | $295,253 +8.5% |
| 2016 | $4,991 +0.7% | $272,108 +0.7% |
| 2015 | $4,956 +230.6% | $270,216 +17.2% |
| 2014 | $1,499 | $230,642 +491.5% |
| 2013 | $1,499 | $38,990 |
Find assessor info on the county website
Neighborhood: 33584
Nearby homes
- $598,9005 bd4 ba3.1k sqft208 Dakota Hill Dr, Seffner, FL 33584Off Market
- $100-- bd-- ba-- sqft103 Dakota Hill Dr, Seffner, FL 33584Off Market
- $491,3004 bd3 ba2.9k sqft206 Dakota Hill Dr, Seffner, FL 33584Off Market
- $443,0004 bd2 ba2.9k sqft302 Dakota Hill Dr, Seffner, FL 33584Off Market
- $471,5004 bd3 ba2.8k sqft207 Montara Dr, Seffner, FL 33584Off Market
- $375,2003 bd2 ba1.8k sqft205 Montara Dr, Seffner, FL 33584Off Market
- $500,0004 bd3 ba2.2k sqft204 Dakota Hill Dr, Seffner, FL 33584For Sale
- $481,3005 bd3 ba3.2k sqft304 Dakota Hill Dr, Seffner, FL 33584Off Market
Nearby schools
GreatSchools rating
- 3/10Colson Elementary SchoolGrades: PK-5Distance: 0.5 mi
- 3/10Burnett Middle SchoolGrades: 6-8Distance: 1.4 mi
- 4/10Armwood High SchoolGrades: 9-12Distance: 1.6 mi
Get a cash offer in 3 minutes
Find out how much your home could sell for in as little as 3 minutes with a no-obligation cash offer.
Estimated market value
$573,100
Get a cash offer in 3 minutes
Find out how much your home could sell for in as little as 3 minutes with a no-obligation cash offer.
Estimated market value
$573,100
- Florida
- Hillsborough County
- Seffner
- 33584
- 210 DAKOTA HILL DRIVE
Nearby cities
Nearby zip codes
Other Seffner Topics
