210 Daleview Circle is one that possesses unique architectural details, a sense of history, and a warm, lived-in feel. This 4 bedroom, 2.5 bathroom is sure to give you the “WOW” factor you’ve been looking for. From the original hardwood flooring, intricately designed wood working in the built-in cabinets and crown molding, gorgeous light fixtures, to the marble fireplace, this home is a space that is both beautiful and full of character. Step into the front door to be greeted by large windows in the foyer and a step down into the inviting living room perfect for relaxing and entertaining. The layout of the kitchen is perfected with a separate eating area with a beautiful bay window for casual meals and an elegant formal dining room that is ideal for hosting. The three bedrooms on the left side of the home are spacious and all have walk-in closets, one of which could be used as an office with a door leading to the back patio, accompanied by the most charming bathroom that also features a double vanity! The master suite is to die for, noting the accent ceiling, a door leading to the back patio, and a very spacious ensuite bathroom with a large walk-in closet, tub and standing shower, and a double vanity. There are tons of extra storage closets, a large laundry room, the most adorable half bathroom, as well as a bonus storage area in the garage. Outside, there is a circle drive-way, mature trees, and well-maintained landscaping all on a spacious lot!
Sold for $350,000
$350,000
210 Daleview Cir, Russellville, KY 42276
4beds
2,600sqft
Single Family Residence
Built in 1990
0.65 Acres Lot
$361,600 Zestimate®
$135/sqft
$2,959 Estimated rent
Home value
$361,600
Estimated sales range
Not available
$2,959/mo
Zestimate® history
Owner options
List your home for rent
$2,959/mo
Rent Zestimate®
Find your next renter with Zillow Rental Manager. Plus, with online applications, you can quickly screen prospective tenants – for free.
$2,959/mo
Rent Zestimate®
Refinance and save
$1,661/mo
Est. payment
Refinancing to a lower rate could help reduce your monthly payments and save thousands over the life of the loan.
$1,661/mo
Est. payment
Explore your selling options
Work with a Zillow partner agent
Leverage their expertise and Zillow's premium Showcase listings to get your home seen by more buyers.
Get startedList with your own agent
Get your home in front of millions of buyers by listing it on Zillow.
Learn how to do itSell it yourself
Take full control of how buyers see your home on Zillow by listing For Sale by Owner (FSBO).
List your homeWhat's special
Built-in cabinetsMarble fireplaceSeparate eating areaCharming bathroomLarge walk-in closetWell-maintained landscapingSpacious lot
Zillow last checked:
Listing updated:
Listed by:
Presley A Riley 270-305-3672,
Haley Auctions and Realty
Bought with:
Josh Keehan, 292338
Haley Auctions and Realty
Adam R Haley, 217790
Haley Auctions and Realty
Source: RASK,MLS#: RA20252328
Facts & features
Interior
Bedrooms & bathrooms
- Bedrooms: 4
- Bathrooms: 3
- Full bathrooms: 2
- Partial bathrooms: 1
- Main level bathrooms: 3
- Main level bedrooms: 4
Rooms
- Room types: Attic, Den, Formal Dining Room, Office
Primary bedroom
- Level: Main
- Area: 255.2
- Dimensions: 17.6 x 14.5
Bedroom 2
- Level: Main
- Area: 157.32
- Dimensions: 11.4 x 13.8
Bedroom 3
- Level: Main
- Area: 132.24
- Dimensions: 11.4 x 11.6
Bedroom 4
- Level: Main
- Area: 159.12
- Dimensions: 15.3 x 10.4
Primary bathroom
- Level: Main
- Area: 138.6
- Dimensions: 16.5 x 8.4
Bathroom
- Features: Double Vanity, Separate Shower, Tub/Shower Combo
Dining room
- Level: Main
- Area: 218.42
- Dimensions: 16.3 x 13.4
Kitchen
- Features: Solid Surface Counter Top
- Level: Main
- Area: 272.64
- Dimensions: 28.4 x 9.6
Living room
- Level: Main
- Area: 382.2
- Dimensions: 19.5 x 19.6
Heating
- Central, Natural Gas
Cooling
- Central Air
Appliances
- Included: Dishwasher, Double Oven, Microwave, Refrigerator, Gas Water Heater
- Laundry: Laundry Room
Features
- Bookshelves, Split Bedroom Floor Plan, Walk-In Closet(s), Central Vacuum, Walls (Dry Wall), Eat-in Kitchen, Formal Dining Room
- Flooring: Carpet, Hardwood, Laminate
- Doors: Insulated Doors
- Windows: Thermo Pane Windows
- Basement: None
- Has fireplace: Yes
- Fireplace features: Gas, Marble
Interior area
- Total structure area: 2,600
- Total interior livable area: 2,600 sqft
Property
Parking
- Total spaces: 2
- Parking features: Attached
- Attached garage spaces: 2
Accessibility
- Accessibility features: Level Lot, Walk in Shower
Features
- Patio & porch: Covered Patio, Patio, Porch
- Exterior features: Brick Walks, Lighting, Landscaping, Mature Trees
- Fencing: None
- Body of water: None
Lot
- Size: 0.65 Acres
- Features: Trees, Subdivided
Details
- Parcel number: 068100006000
Construction
Type & style
- Home type: SingleFamily
- Architectural style: Traditional
- Property subtype: Single Family Residence
Materials
- Stucco
- Foundation: Block
- Roof: Shingle
Condition
- New Construction
- New construction: No
- Year built: 1990
Utilities & green energy
- Sewer: City
- Water: City
Community & HOA
Community
- Subdivision: Daleview
HOA
- Amenities included: None
Location
- Region: Russellville
Financial & listing details
- Price per square foot: $135/sqft
- Tax assessed value: $195,000
- Annual tax amount: $1,875
- Price range: $375K - $350K
- Date on market: 4/30/2025
- Road surface type: Asphalt
Price history
| Date | Event | Price |
|---|---|---|
| 10/3/2025 | Sold | $350,000-6.7%$135/sqft |
Source:  RASK #RA20252328 Report a problem RASK #RA20252328 Report a problem | ||
| 8/25/2025 | Pending sale | $375,000$144/sqft |
Source: RASK #RA20252328 Report a problem | ||
| 7/21/2025 | Price change | $375,000-5.1%$144/sqft |
Source: RASK #RA20252328 Report a problem | ||
| 4/30/2025 | Listed for sale | $395,000$152/sqft |
Source: RASK #RA20252328 Report a problem | ||
Public tax history
| Year | Property taxes | Tax assessment |
|---|---|---|
| 2024 | $1,875 -3.6% | $195,000 |
| 2023 | $1,946 | $195,000 |
| 2022 | $1,946 -1.6% | $195,000 |
| 2021 | $1,978 +4.5% | $195,000 +6.6% |
| 2020 | $1,893 +0.1% | $183,000 |
| 2019 | $1,891 -1.2% | $183,000 |
| 2018 | $1,913 +1.8% | $183,000 |
| 2017 | $1,880 +2.1% | $183,000 |
| 2016 | $1,841 +3.4% | $183,000 |
| 2015 | $1,781 | $183,000 |
| 2012 | $1,781 | $183,000 |
| 2011 | -- | $183,000 |
| 2010 | -- | $183,000 |
Find assessor info on the county website
Neighborhood: 42276
Nearby homes
- $413,2005 bd3 ba3k sqft212 Daleview Cir, Russellville, KY 42276Off Market

- $410,5005 bd4 ba6k sqft208 Daleview Cir, Russellville, KY 42276Off Market
- $415,9004 bd4 ba3.6k sqft307 Daleview Cir, Russellville, KY 42276Off Market
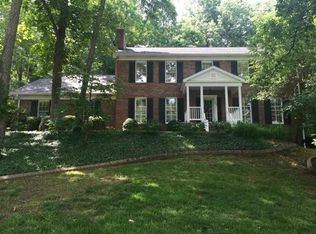
- $297,5004 bd2 ba3k sqft106 Springdale Dr, Russellville, KY 42276Off Market
- $347,3004 bd2 ba2.3k sqft108 Springdale Dr, Russellville, KY 42276Off Market
- $20,000-- bd-- ba-- sqftDeepwood Cts, Russellville, KY 42276Off Market
- $347,000-- bd-- ba2.8k sqft211 Daleview Cir, Russellville, KY 42276Off Market
- $535,5004 bd3 ba2.8k sqft288 Daleview Cir, Russellville, KY 42276Off Market
Nearby schools
GreatSchools rating
- 3/10R E Stevenson Elementary SchoolGrades: K-5Distance: 1.8 mi
- 5/10Russellville Middle SchoolGrades: 6-8Distance: 1.4 mi
- 4/10Russellville Junior/Senior High SchoolGrades: 9-12Distance: 1.4 mi
Schools provided by the listing agent
- Elementary: Stevenson
- Middle: Russellville
- High: Russellville
Source: RASK. This data may not be complete. We recommend contacting the local school district to confirm school assignments for this home.


Get pre-qualified for a loan
At Zillow Home Loans, we can pre-qualify you in as little as 5 minutes with no impact to your credit score.An equal housing lender. NMLS #10287.
Sell for more on Zillow
Get a Zillow Showcase℠ listing at no additional cost and you could sell for .
$361,600
2% more
+$7,232
With Zillow Showcase(estimated)
$368,832
- Kentucky
- Logan County
- Russellville
- 42276
- 210 Daleview Cir
Nearby cities
Nearby zip codes
Other Russellville Topics
