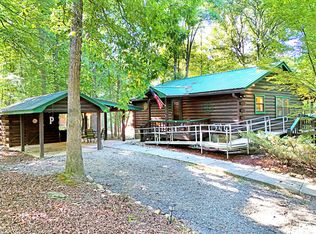
Mountain D LOG Cabin in the Woods. This 2/2 gem has been on a rental program for years and comes fully furnished except for personal items. Wheelchair accessible with Ramps to Upper and lower level. Main floor has vaulted greatroom, gas log fplc, BR/BA, Laundry closet, Large covered porch looking over the private backyard. Lower level has Den, BR/BA and utility area. Lower Deck boasts a hot tub and ramp to the shed and fire pit. Fenced yard for fur babies. Carport and storage shed on main floor. Plenty of parking for guests and Toys.
Pending
$295,000
210 Darby Ln #R33, Blairsville, GA 30512
2beds
1,536sqft
Single Family Residence, Cabin
Built in 1994
1.27 Acres Lot
$292,700 Zestimate®
$192/sqft
$-- HOA
What's special
Ramp to the shedFire pitVaulted greatroom
- 7 days
- 61
- 14
Zillow last checked:
Listing updated:
Listed by:
Mindy Allen 7067458097,
RE/MAX Town & Country
Source: GAMLS,MLS#: 10833319
Facts & features
Interior
Bedrooms & bathrooms
- Bedrooms: 2
- Bathrooms: 2
- Full bathrooms: 2
- Main level bathrooms: 1
- Main level bedrooms: 1
Rooms
- Room types: Bonus Room, Great Room
Kitchen
- Features: Country Kitchen, Pantry
Heating
- Heat Pump
Cooling
- Ceiling Fan(s), Heat Pump
Appliances
- Included: Dishwasher, Dryer, Microwave, Oven/Range (Combo), Refrigerator, Washer
- Laundry: Laundry Closet
Features
- Master On Main Level, Rear Stairs, Split Bedroom Plan, Vaulted Ceiling(s)
- Flooring: Carpet, Hardwood, Vinyl
- Windows: Double Pane Windows, Skylight(s)
- Basement: Bath Finished,Daylight,Exterior Entry,Finished,Full,Interior Entry
- Number of fireplaces: 1
- Fireplace features: Gas Log
- Common walls with other units/homes: No Common Walls
Interior area
- Total structure area: 1,536
- Total interior livable area: 1,536 sqft
- Finished area above ground: 768
- Finished area below ground: 768
Video & virtual tour
Property
Parking
- Parking features: Carport, Storage
- Has carport: Yes
Accessibility
- Accessibility features: Accessible Approach with Ramp
Features
- Levels: One
- Stories: 1
- Patio & porch: Deck, Patio
- Has private pool: Yes
- Pool features: Pool/Spa Combo
- Fencing: Back Yard,Fenced
Lot
- Size: 1.27 Acres
- Features: Level, Sloped
Details
- Additional structures: Shed(s), Workshop
- Parcel number: 034 076 P
Construction
Type & style
- Home type: SingleFamily
- Architectural style: Country/Rustic
- Property subtype: Single Family Residence, Cabin
Materials
- Log, Stone
- Roof: Metal
Condition
- Resale
- New construction: No
- Year built: 1994
Utilities & green energy
- Sewer: Septic Tank
- Water: Public
- Utilities for property: High Speed Internet
Community & HOA
Community
- Features: None
- Subdivision: Lance Crossing
HOA
- Has HOA: No
- Services included: None
Location
- Region: Blairsville
Financial & listing details
- Price per square foot: $192/sqft
- Annual tax amount: $1,243
- Date on market: 8/25/2026
- Cumulative days on market: 7 days
- Listing agreement: Exclusive Right To Sell
- Listing terms: Cash,USDA Loan
Estimated market value
$292,700
$278,000 - $307,000
Not available
Price history
| Date | Event | Price |
|---|---|---|
| 8/27/2026 | Pending sale | $295,000$192/sqft |
Source:  GAMLS #10833319 Report a problem GAMLS #10833319 Report a problem | ||
| 8/26/2026 | Listed for sale | $295,000$192/sqft |
Source: GAMLS #10833319 Report a problem | ||
Public tax history
Tax history is unavailable.
Monthly payment
Est. payment
Payment breakdown
Explore the cost of this home by adjusting the details. Changes won't be saved.Climate risks
Neighborhood: 30512
Nearby schools
Schools provided by the listing agent
- Elementary: Union
- Middle: Union
- High: Union
Source: GAMLS. This data may not be complete. We recommend contacting the local school district to confirm school assignments for this home.


Similar homes
- $262,0002 bd2 ba1.1k sqft732 Honeysuckle Dr, Blairsville, GA 30512Active

 MLS ID #10833152, Grant Arencibia, Century 21 Community Realty. GAMLS
 - $369,0002 bd3 ba1.2k sqft805 Tomahawk Trl, Blairsville, GA 30512For Sale
 MLS ID #434234, Laura Hutt, Union Realty. NGBOR
 - $330,0003 bd2 ba1.7k sqft279 Cindy Cove Rd, Blairsville, GA 30512Active
 MLS ID #10837061, Karen Hilliard, Keller Williams Realty North Atlanta. GAMLS
 - $374,0002 bd2 ba1.9k sqft195 Justa Rd, Blairsville, GA 30512For Sale
 MLS ID #422424, Robert Harkins, BHGRE Metro Brokers - Blairsville. NGBOR
 - $300,0002 bd2 ba1.3k sqft725 Country Lane, Murphy, NC 28906For Sale
 MLS ID #100580563, Nicholas Huscroft, Chosen Realty of NC. Hive MLS
 - $278,0002 bd2 ba1.7k sqft147 Holly Ridge Lane, Murphy, NC 28906For SaleMLS ID #100581515, Sarah Jo Pharo, REAL Broker LLC. Hive MLS
- $425,0003 bd3 ba2.1k sqft250 Summit Dr, Blairsville, GA 30512For Sale
 MLS ID #7790775, BRENDA BROWN, Dorsey Alston Realtors. FMLS GA
 - $309,0002 bd2 ba1.1k sqft374 Country Lane, Murphy, NC 28906For SaleMLS ID #98519541, Deanna Robertson, Fiv Realty Co. Hive MLS
- $225,0003 bd3 ba1.7k sqft2731 Tate Rd, Blairsville, GA 30512ActiveMLS ID #10755568, Jonesy Realty Group, HomeSmart. GAMLS
- $315,0002 bd2 ba1.1k sqft1544 Country Walk, Murphy, NC 28906For SaleMLS ID #98523875, Deanna Robertson, Fiv Realty Co. Hive MLS
