Welcome to this charming condo featuring two bedrooms, including a master suite complete with an attached bathroom featuring a walk-in shower. Conveniently situated in the main bathroom is a laundry room for easy access. The highlight of this condo is the three-season sunroom, which offers serene views of the backyard and fills the space with natural light. Recent upgrades include a new furnace and central air system, both installed in 2022, as well as brand-new appliances added in 2024. The entire unit has been freshly painted throughout this year. Additionally, you’ll appreciate the oversized two-car garage equipped with built-in storage and a ramp leading to the back door, providing accessibility and convenience. The HOA fees take care of exterior maintenance, lawn mowing, and snow removal, ensuring you have more time to enjoy your home. As you enter, you’re welcomed into a peaceful sunroom at the rear, setting the tone for comfortable living. Located conveniently between Midland and Bay City, this condo is just a short distance from a variety of dining, shopping, and outdoor activities, along with several art centers. You'll also find medical facilities, an airport, and schools nearby, all within a couple of miles from M-10, offering easy access to major highways. This property truly invites you to experience a comfortable and vibrant lifestyle!
Sold for $140,000
$140,000
210 Darley Ave #A-13, Auburn, MI 48611
2beds
1,120sqft
Condominium, Single Family Residence
Built in 1984
-- sqft lot
$154,100 Zestimate®
$125/sqft
$1,505 Estimated rent
Home value
$154,100
$125,000 - $191,000
$1,505/mo
Zestimate® history
Owner options
List your home for rent
$1,505/mo
Rent Zestimate®
Find your next renter with Zillow Rental Manager. Plus, with online applications, you can quickly screen prospective tenants – for free.
$1,505/mo
Rent Zestimate®
Refinance and save
$3,662/mo
Est. payment
Refinancing to a lower rate could help reduce your monthly payments and save thousands over the life of the loan.
$3,662/mo
Est. payment
Explore your selling options
Work with a Zillow partner agent
Leverage their expertise and Zillow's premium Showcase listings to get your home seen by more buyers.
Get startedList with your own agent
Get your home in front of millions of buyers by listing it on Zillow.
Learn how to do itSell it yourself
Take full control of how buyers see your home on Zillow by listing For Sale by Owner (FSBO).
List your homeWhat's special
Master suiteThree-season sunroomPeaceful sunroomNatural light
Zillow last checked:
Listing updated:
Listed by:
Jr. Quinones-Blehm Cell:231-392-2377,
Traverse Real Estate 231-590-5091
Bought with:
Non Member Office
NON-MLS MEMBER OFFICE
Source: NGLRMLS,MLS#: 1930097
Facts & features
Interior
Bedrooms & bathrooms
- Bedrooms: 2
- Bathrooms: 2
- Full bathrooms: 2
- Main level bathrooms: 1
- Main level bedrooms: 2
Rooms
- Room types: Dining Room, Great Room
Primary bedroom
- Level: Main
- Area: 176
- Dimensions: 16 x 11
Bedroom 2
- Level: Main
- Area: 154
- Dimensions: 14 x 11
Primary bathroom
- Features: Private
Dining room
- Level: Main
- Area: 50
- Dimensions: 10 x 5
Kitchen
- Level: Main
- Area: 65
- Dimensions: 13 x 5
Living room
- Level: Main
- Area: 253
- Dimensions: 23 x 11
Heating
- Forced Air, Hot Water, Natural Gas
Cooling
- Central Air, Ductless
Appliances
- Included: Refrigerator, Oven/Range, Dishwasher, Washer, Dryer, Gas Water Heater
- Laundry: Main Level
Features
- Entrance Foyer, Solarium/Sun Room, Vaulted Ceiling(s), Cable TV
- Flooring: Vinyl, Laminate
- Windows: Skylight(s), Blinds, Curtain Rods
- Basement: Crawl Space
- Has fireplace: No
- Fireplace features: None
Interior area
- Total structure area: 1,120
- Total interior livable area: 1,120 sqft
- Finished area above ground: 1,120
- Finished area below ground: 0
Property
Parking
- Total spaces: 2
- Parking features: Attached, Garage Door Opener, Paved, Concrete Floors, Asphalt, Concrete
- Attached garage spaces: 2
- Has uncovered spaces: Yes
Accessibility
- Accessibility features: Main Floor Access, Accessible Entrance, Covered Entrance, Accessible Approach with Ramp, Accessible Full Bath, Raised Toilet, Bathroom Sink, Grip-Accessible Features, Hand Rails, Levered Door Knobs
Features
- Levels: One
- Stories: 1
- Entry location: No Steps,First Floor Level
- Patio & porch: Covered
- Exterior features: Sidewalk, Rain Gutters
- Has view: Yes
- View description: Countryside View
- Waterfront features: None
Lot
- Features: Corner Lot, Landscaped
Details
- Additional structures: None
- Parcel number: 150P0800000900
- Zoning description: Residential
Construction
Type & style
- Home type: Condo
- Property subtype: Condominium, Single Family Residence
- Attached to another structure: Yes
Materials
- Frame, Wood Siding, Rough-Sawn
- Foundation: Block, Wood
- Roof: Asphalt
Condition
- New construction: No
- Year built: 1984
Utilities & green energy
- Sewer: Public Sewer
- Water: Public
Green energy
- Energy efficient items: Appliances
Community & HOA
Community
- Features: None
- Subdivision: Pheasant Run Condos
HOA
- Services included: Snow Removal, Maintenance Grounds, Maintenance Structure
- HOA fee: $2,700 annually
Location
- Region: Auburn
Financial & listing details
- Price per square foot: $125/sqft
- Annual tax amount: $2,123
- Price range: $140K - $140K
- Date on market: 1/14/2025
- Cumulative days on market: 23 days
- Listing agreement: Exclusive Right Sell
- Listing terms: Conventional,Cash,FHA,USDA Loan,VA Loan
- Ownership type: Private Owner
- Road surface type: Asphalt
Price history
| Date | Event | Price |
|---|---|---|
| 2/5/2025 | Sold | $140,000-6%$125/sqft |
Source:  NGLRMLS #1930097 Report a problem NGLRMLS #1930097 Report a problem | ||
| 1/26/2025 | Pending sale | $149,000$133/sqft |
Source: NGLRMLS #1930097 Report a problem | ||
| 1/14/2025 | Listed for sale | $149,000$133/sqft |
Source: NGLRMLS #1930097 Report a problem | ||
Public tax history
Tax history is unavailable.
Neighborhood: 48611
Nearby homes
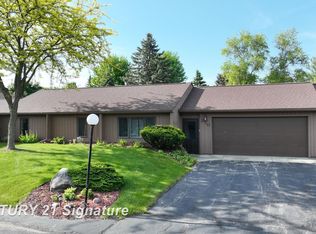
- $140,0002 bd2 ba1.1k sqft210 Darley Ave, Auburn, MI 48611Sold
- $135,2002 bd1 ba896 sqft212 Darley Ave, Auburn, MI 48611Off Market
- $145,400-- bd1 ba952 sqft206 Darley Ave, Auburn, MI 48611Off Market
- $152,600-- bd1 ba1k sqft214 Darley Ave, Auburn, MI 48611Off Market
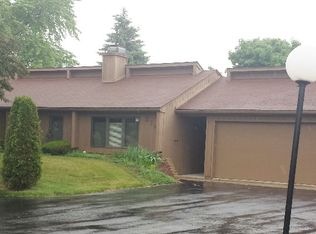
- $146,4002 bd2 ba952 sqft216 Darley Ave, Auburn, MI 48611Off Market
- $150,000-- bd1 ba1k sqft300 Willow Bnd, Auburn, MI 48611Off Market
- $166,100-- bd2 ba1.1k sqft204 Darley Ave, Auburn, MI 48611Off Market
- $169,900-- bd2 ba1.1k sqft202 Darley Ave, Auburn, MI 48611Off Market
Nearby schools
GreatSchools rating
- 8/10Auburn Elementary SchoolGrades: K-5Distance: 0.2 mi
- 7/10Western Middle SchoolGrades: 6-8Distance: 0.7 mi
- 6/10Bay City Western High SchoolGrades: 9-12Distance: 0.7 mi
Schools provided by the listing agent
- District: Bay City School District
Source: NGLRMLS. This data may not be complete. We recommend contacting the local school district to confirm school assignments for this home.


Get pre-qualified for a loan
At Zillow Home Loans, we can pre-qualify you in as little as 5 minutes with no impact to your credit score.An equal housing lender. NMLS #10287.
- Michigan
- Bay County
- Auburn
- 48611
- 210 Darley Ave Unit A-13
Nearby cities
Nearby zip codes
Other Auburn Topics
