Welcome to 210 David Drive, an exceptional full-scale renovation delivering the sophistication and comfort of new construction in one of Havertown’s most desirable neighborhoods. Set in the coveted Coopertown section, this 4-bed, 2.5-bath, 2,225 sq ft residence has been re-engineered and rebuilt in 2025 with architectural plans, township permits, and meticulous craftsmanship. Every component — from major systems to the smallest finish detail — reflects a commitment to quality, longevity, and modern luxury. Inside, an inviting open layout blends generous natural light with refined materials and thoughtful design. Wide-plank waterproof floors, custom millwork, designer lighting, and clean lines create a warm, elegant foundation. The expansive living and family spaces offer effortless flow for everyday living and entertaining, anchored by new French doors that invite the outdoors in. At the heart of the home is a chef-appointed kitchen, featuring custom shaker cabinetry with dovetail construction, a striking waterfall-edge quartz island, full-height stone backsplash, and carefully layered lighting. Premium LG and GE appliances, a microwave drawer, and a walk-in pantry/laundry room with custom storage elevate both function and style. The second level offers a private retreat in the luxurious primary suite, finished with refinished hardwood floors, a custom closet area, and a spa-inspired en-suite bathroom boasting a double vanity, oversized porcelain tile, glass shower enclosure, and refined fixtures. Three additional spacious bedrooms and a beautifully redesigned hall bath complete the upper level. Comprehensive 2025 renovation includes: – Full electrical upgrade w/ new panel & recessed LED lighting – Major plumbing updates & new waste lines – Brand-new roof, siding, soffits & gutters – All new insulated windows – New entry door, insulated garage door & opener – HVAC updates, new fixtures & finishes throughout – Architect-designed layout reconfiguration with modern flow – Full O&E certification and transferable warranties Set on a tree-lined street with a private yard, attached garage, and two-car driveway, this home offers a rare turnkey opportunity. Enjoy walkability to Coopertown Elementary, quick access to Haverford Reserve, parks, shops, dining, and commuter routes, plus award-winning Haverford schools. A truly move-in-ready residence where craftsmanship meets convenience — blending classic Main Line character with a fresh, modern living experience.
Sold for $851,030
$851,030
210 David Dr #218, Havertown, PA 19083
4beds
2,225sqft
Single Family Residence
Built in 1974
7,405 Square Feet Lot
$872,100 Zestimate®
$382/sqft
$3,659 Estimated rent
Home value
$872,100
$785,000 - $968,000
$3,659/mo
Zestimate® history
Owner options
List your home for rent
$3,659/mo
Rent Zestimate®
Find your next renter with Zillow Rental Manager. Plus, with online applications, you can quickly screen prospective tenants – for free.
$3,659/mo
Rent Zestimate®
Refinance and save
$6,191/mo
Est. payment
Refinancing to a lower rate could help reduce your monthly payments and save thousands over the life of the loan.
$6,191/mo
Est. payment
Explore your selling options
Work with a Zillow partner agent
Leverage their expertise and Zillow's premium Showcase listings to get your home seen by more buyers.
Get startedList with your own agent
Get your home in front of millions of buyers by listing it on Zillow.
Learn how to do itSell it yourself
Take full control of how buyers see your home on Zillow by listing For Sale by Owner (FSBO).
List your homeWhat's special
Private yardCustom millworkAttached garageGenerous natural lightWaterfall-edge quartz islandOversized porcelain tileCustom shaker cabinetry
Zillow last checked:
Listing updated:
Listed by:
Brenda Miller 610-640-9309,
RE/MAX Main Line-Paoli,
Co-Listing Agent: Robbie Mccarthy 484-695-5001,
RE/MAX Main Line-Paoli
Bought with:
Robbie McCarthy, rs376319
RE/MAX Main Line-Paoli
Source: Bright MLS,MLS#: PADE2103256
Facts & features
Interior
Bedrooms & bathrooms
- Bedrooms: 4
- Bathrooms: 3
- Full bathrooms: 2
- 1/2 bathrooms: 1
- Main level bathrooms: 1
Rooms
- Room types: Living Room, Dining Room, Primary Bedroom, Bedroom 3, Bedroom 4, Kitchen, Foyer, Breakfast Room, Bedroom 1, 2nd Stry Fam Rm, Laundry, Bathroom 2, Attic, Primary Bathroom, Half Bath
Primary bedroom
- Level: Upper
Bedroom 1
- Level: Upper
Bedroom 3
- Level: Upper
Bedroom 4
- Level: Upper
Primary bathroom
- Level: Upper
Bathroom 2
- Level: Upper
Other
- Level: Main
Other
- Features: Attic - Pull-Down Stairs, Cathedral/Vaulted Ceiling, Flooring - Other, Flooring - Wood
- Level: Upper
Breakfast room
- Level: Main
Dining room
- Level: Main
Foyer
- Level: Main
Half bath
- Level: Main
Kitchen
- Level: Main
Laundry
- Level: Main
Living room
- Level: Main
Mud room
- Level: Main
Heating
- Forced Air, Central, Heat Pump, Electric
Cooling
- Central Air, Electric
Appliances
- Included: Microwave, Dishwasher, Disposal, Dryer, ENERGY STAR Qualified Freezer, ENERGY STAR Qualified Dishwasher, ENERGY STAR Qualified Refrigerator, Exhaust Fan, Oven/Range - Electric, Range Hood, Refrigerator, Stainless Steel Appliance(s), Washer, Washer/Dryer Stacked, Electric Water Heater
- Laundry: Has Laundry, Main Level, Laundry Room, Mud Room
Features
- Attic, Bathroom - Stall Shower, Bathroom - Tub Shower, Bathroom - Walk-In Shower, Breakfast Area, Built-in Features, Butlers Pantry, Dining Area, Family Room Off Kitchen, Open Floorplan, Kitchen Island, Kitchen - Gourmet, Pantry, Recessed Lighting, Upgraded Countertops, Walk-In Closet(s), Dry Wall
- Flooring: Engineered Wood, Hardwood, Tile/Brick, Wood
- Doors: Double Entry, ENERGY STAR Qualified Doors, French Doors
- Windows: Casement, Double Hung, Energy Efficient, Insulated Windows, Replacement, Screens, Sliding, Vinyl Clad
- Has basement: No
- Has fireplace: No
Interior area
- Total structure area: 2,225
- Total interior livable area: 2,225 sqft
- Finished area above ground: 2,225
- Finished area below ground: 0
Property
Parking
- Total spaces: 3
- Parking features: Storage, Covered, Garage Faces Front, Garage Door Opener, Inside Entrance, Asphalt, Attached, Driveway, On Street
- Attached garage spaces: 1
- Uncovered spaces: 2
- Details: Garage Sqft: 200
Accessibility
- Accessibility features: None
Features
- Levels: Two
- Stories: 2
- Patio & porch: Patio
- Exterior features: Rain Gutters, Stone Retaining Walls
- Pool features: None
- Has view: Yes
- View description: Garden
- Frontage length: Road Frontage: 160
Lot
- Size: 7,405 Square Feet
- Features: Backs to Trees, Corner Lot, Front Yard, Landscaped, Open Lot, Rear Yard, Secluded, SideYard(s), Suburban
Details
- Additional structures: Above Grade, Below Grade
- Parcel number: 22040023901
- Zoning: RESIDENTIAL
- Special conditions: Standard
- Other equipment: See Remarks, Negotiable
Construction
Type & style
- Home type: SingleFamily
- Architectural style: Colonial,Contemporary
- Property subtype: Single Family Residence
Materials
- Asphalt, Batts Insulation, Block, Brick Front, Combination, Copper Plumbing, CPVC/PVC, Corrugated Siding, Frame, Glass, Metal Siding, Mixed, Mixed Plumbing, Tile, Vinyl Siding
- Foundation: Block, Crawl Space, Pillar/Post/Pier, Slab
Condition
- Excellent
- New construction: No
- Year built: 1974
- Major remodel year: 2025
Utilities & green energy
- Electric: 200+ Amp Service
- Sewer: No Septic System
- Water: Community
- Utilities for property: Sewer Available, Water Available, Natural Gas Available, Electricity Available, Cable
Community & HOA
Community
- Security: Main Entrance Lock, Exterior Cameras
- Subdivision: None Available
HOA
- Has HOA: No
Location
- Region: Havertown
- Municipality: HAVERFORD TWP
Financial & listing details
- Price per square foot: $382/sqft
- Tax assessed value: $255,225
- Annual tax amount: $7,163
- Date on market: 11/3/2025
- Listing agreement: Exclusive Right To Sell
- Listing terms: Cash,Conventional
- Inclusions: Fridge, Microwave, Dishwasher, Cooker, Cooker Hood, Washer, Dryer. Light Fixtures, Bathroom Mirrors.
- Exclusions: Furnishings - Offered For Sale If Buyer Interested - Not Part Of Home Purchase Negotiation.
- Ownership: Fee Simple
- Road surface type: Approved, Black Top
Price history
| Date | Event | Price |
|---|---|---|
| 1/2/2026 | Sold | $851,030+4.9%$382/sqft |
Source:  Bright MLS #PADE2103256 Report a problem Bright MLS #PADE2103256 Report a problem | ||
| 11/11/2025 | Pending sale | $811,000$364/sqft |
Source: Bright MLS #PADE2103256 Report a problem | ||
| 11/3/2025 | Listed for sale | $811,000$364/sqft |
Source: Bright MLS #PADE2103256 Report a problem | ||
Public tax history
Tax history is unavailable.
Neighborhood: 19083
Nearby homes
- $851,0304 bd3 ba2.2k sqft210 David Dr, Havertown, PA 19083Sold
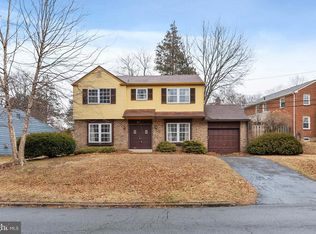
- $543,6003 bd1 ba1.9k sqft200 David Dr, Havertown, PA 19083Off Market
- $609,7003 bd3 ba1.9k sqft216 David Dr, Havertown, PA 19083Off Market

- $720,5004 bd2 ba3.3k sqft509 Paddock Rd, Havertown, PA 19083Off Market
- $750,8004 bd2 ba2.7k sqft209 David Dr, Havertown, PA 19083Off Market
- $570,6004 bd2 ba2.1k sqft213 David Dr, Havertown, PA 19083Off Market
- $674,5003 bd3 ba1.8k sqft224 David Dr, Havertown, PA 19083Off Market
- $752,2004 bd2 ba2.8k sqft513 Paddock Rd, Havertown, PA 19083Off Market
Nearby schools
GreatSchools rating
- 9/10Coopertown El SchoolGrades: K-5Distance: 1.6 mi
- 10/10Haverford Middle SchoolGrades: 6-8Distance: 1.1 mi
- 10/10Haverford Senior High SchoolGrades: 9-12Distance: 1.4 mi
Schools provided by the listing agent
- Elementary: Coopertown
- Middle: Haverford
- High: Haverford
- District: Haverford Township
Source: Bright MLS. This data may not be complete. We recommend contacting the local school district to confirm school assignments for this home.
Get a cash offer in 3 minutes
Find out how much your home could sell for in as little as 3 minutes with a no-obligation cash offer.
Estimated market value
$872,100
Get a cash offer in 3 minutes
Find out how much your home could sell for in as little as 3 minutes with a no-obligation cash offer.
Estimated market value
$872,100
- Pennsylvania
- Delaware County
- Havertown
- 19083
- 210 David Dr Unit 218
