Welcome to this beautifully updated 4-bedroom , 1 bathroom home offering the perfect blend of space, functionality, and modern upgrades. Renovated within the last five years, this property is move-in ready and ideal for both homeowners and investors alike. Step inside to find a thoughtfully refreshed interior featuring updated flooring, a modernized kitchen, and an upgraded bathroom, all designed to provide comfort and style. The generous layout offers four well-sized bedrooms, providing flexibility for families, guests, or a home office. The full basement presents an excellent opportunity for future expansion, already equipped with rough-ins for an additional bathroom, perfect for creating added living space. Conveniently located near major highways, public transportation, shopping, and schools, this home offers both accessibility and practicality. Don’t miss your chance to own a recently renovated property with room to grow. Schedule your private showing today!
For sale
$299,999
210 Dayton St, Trenton, NJ 08610
4beds
1,614sqft
Single Family Residence
Built in 1926
2,800 Square Feet Lot
$299,400 Zestimate®
$186/sqft
$-- HOA
What's special
Full basementUpgraded bathroomModernized kitchenFour well-sized bedroomsGenerous layoutUpdated flooring
- 40 days
- 250
- 14
Zillow last checked:
Listing updated:
Listed by:
LISA JORDAN 908-255-1655,
Signature Realty NJ
Source: Bright MLS,MLS#: NJME2081434
Facts & features
Interior
Bedrooms & bathrooms
- Bedrooms: 4
- Bathrooms: 1
- Full bathrooms: 1
Rooms
- Room types: Living Room, Dining Room, Kitchen, Basement
Basement
- Level: Lower
Dining room
- Level: Main
Kitchen
- Level: Main
Living room
- Level: Main
Heating
- Radiator, Natural Gas
Cooling
- Attic Fan, Ceiling Fan(s), Natural Gas
Appliances
- Included: Dishwasher, Dryer, Oven/Range - Gas, Refrigerator, Stainless Steel Appliance(s), Washer, Water Heater, Gas Water Heater
- Laundry: In Basement
Features
- Dining Area, Recessed Lighting, Dry Wall
- Flooring: Hardwood, Laminate, Wood
- Basement: Unfinished
- Number of fireplaces: 1
Interior area
- Total structure area: 1,614
- Total interior livable area: 1,614 sqft
- Finished area above ground: 1,614
- Finished area below ground: 0
Property
Parking
- Parking features: Driveway, On Street
- Has uncovered spaces: Yes
Accessibility
- Accessibility features: None
Features
- Levels: Three
- Stories: 3
- Exterior features: Lighting, Sidewalks
- Pool features: None
Lot
- Size: 2,800 Square Feet
- Dimensions: 28.00 x 100.00
Details
- Additional structures: Above Grade, Below Grade
- Parcel number: 111970600023 01
- Zoning: RES
- Zoning description: RA
- Special conditions: Standard
Construction
Type & style
- Home type: SingleFamily
- Architectural style: Colonial
- Property subtype: Single Family Residence
- Attached to another structure: Yes
Materials
- Brick
- Foundation: Brick/Mortar
- Roof: Shingle
Condition
- Good
- New construction: No
- Year built: 1926
- Major remodel year: 2021
Utilities & green energy
- Sewer: No Septic System
- Water: Public
- Utilities for property: Underground Utilities
Community & HOA
Community
- Subdivision: Chestnut Park
HOA
- Has HOA: No
Location
- Region: Trenton
- Municipality: TRENTON CITY
Financial & listing details
- Price per square foot: $186/sqft
- Tax assessed value: $144,900
- Annual tax amount: $8,534
- Date on market: 7/29/2026
- Listing agreement: Exclusive Right To Sell
- Listing terms: FHA,Conventional,Cash,VA Loan
- Exclusions: Personal Items
- Ownership: Fee Simple
Estimated market value
$299,400
$284,000 - $314,000
$2,462/mo
Price history
| Date | Event | Price |
|---|---|---|
| 7/29/2026 | Listed for sale | $299,999$186/sqft |
Source:  Bright MLS #NJME2081434 Report a problem Bright MLS #NJME2081434 Report a problem | ||
| 7/27/2026 | Listing removed | $299,999$186/sqft |
Source: Bright MLS #NJME2078812 Report a problem | ||
| 6/9/2026 | Listed for sale | $299,999-5.1%$186/sqft |
Source: Bright MLS #NJME2078812 Report a problem | ||
| 6/8/2026 | Listing removed | $315,999$196/sqft |
Source: Bright MLS #NJME2077818 Report a problem | ||
| 5/26/2026 | Listed for sale | $315,999-1.3%$196/sqft |
Source: Bright MLS #NJME2077818 Report a problem | ||
| 5/26/2026 | Listing removed | $319,999$198/sqft |
Source: Bright MLS #NJME2076236 Report a problem | ||
| 4/28/2026 | Listed for sale | $319,999-3%$198/sqft |
Source: Bright MLS #NJME2076236 Report a problem | ||
| 4/28/2026 | Listing removed | $329,999$204/sqft |
Source: Bright MLS #NJME2073486 Report a problem | ||
| 3/27/2026 | Listed for sale | $329,999+50.1%$204/sqft |
Source: Bright MLS #NJME2073486 Report a problem | ||
| 1/3/2022 | Sold | $219,900$136/sqft |
Source: Bright MLS #NJME2006960 Report a problem | ||
| 11/28/2021 | Contingent | $219,900$136/sqft |
Source: Bright MLS #NJME2006960 Report a problem | ||
| 11/8/2021 | Listed for sale | $219,900+266.5%$136/sqft |
Source: Bright MLS #NJME2006960 Report a problem | ||
| 7/7/2021 | Sold | $60,000+20%$37/sqft |
Source: Public Record Report a problem | ||
| 12/8/1999 | Sold | $50,000$31/sqft |
Source: Public Record Report a problem | ||
Public tax history
| Year | Property taxes | Tax assessment |
|---|---|---|
| 2025 | $8,406 | $144,900 |
| 2024 | $8,406 +6.3% | $144,900 |
| 2023 | $7,909 +95.1% | $144,900 +98.5% |
| 2022 | $4,054 +0.3% | $73,000 |
| 2021 | $4,041 +1.6% | $73,000 |
| 2020 | $3,976 +4.5% | $73,000 |
| 2019 | $3,805 +5.2% | $73,000 |
| 2018 | $3,617 -26.9% | $73,000 |
| 2017 | $4,948 +0.3% | $73,000 -15.1% |
| 2016 | $4,930 +0.5% | $86,000 |
| 2015 | $4,907 +0.6% | $86,000 |
| 2014 | $4,877 +2.5% | $86,000 |
| 2013 | $4,759 -1.8% | $86,000 |
| 2012 | $4,847 +2.9% | $86,000 |
| 2011 | $4,711 +16.8% | $86,000 |
| 2010 | $4,033 +7% | $86,000 |
| 2009 | $3,769 +4.6% | $86,000 |
| 2008 | $3,603 +2.2% | $86,000 |
| 2007 | $3,526 | $86,000 |
| 2006 | -- | $86,000 |
| 2005 | -- | $86,000 |
| 2004 | -- | $86,000 |
| 2003 | -- | $86,000 |
| 2002 | -- | $86,000 |
| 2001 | -- | $86,000 |
Find assessor info on the county website
Monthly payment
Est. payment
Payment breakdown
Explore the cost of this home by adjusting the details. Changes won't be saved.Climate risks
Neighborhood: Franklin Park
Nearby schools
Schools provided by the listing agent
- Middle: Grace A. Dunn M.s.
- District: Trenton Public Schools
Source: Bright MLS. This data may not be complete. We recommend contacting the local school district to confirm school assignments for this home.
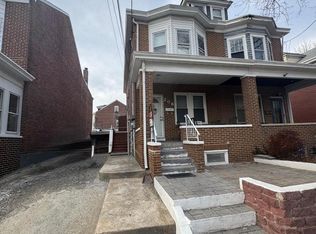
Similar homes
- $249,9994 bd2 ba1.3k sqft47 Liberty St, Trenton, NJ 08611For Sale

 MLS ID #NJME2081564, Jack Sweeney, EXP Realty, LLC. Bright MLS
 - $385,0003 bd2 ba1.4k sqft100 Annabelle Ave, Hamilton, NJ 08610For Sale
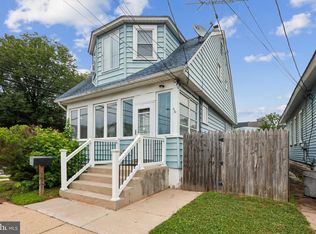 MLS ID #NJME2079418, Wilmary Andujar-Cruz, Weichert Realtors - Moorestown. Bright MLS
 - $325,0002 bd2 ba1k sqft56 Wert Ave, Hamilton, NJ 08610For Sale
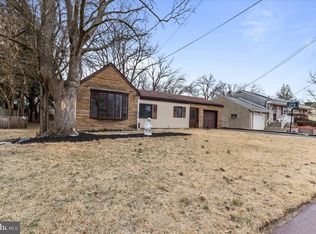 MLS ID #NJME2073832, Jasmin Elalfy, NJ Elite Group, LLC. Bright MLS
 - $395,0003 bd2 ba1.4k sqft444 Hunt Ave, Hamilton, NJ 08610For Sale

 MLS ID #2616580R, CHIQUITA PITTMAN. All Jersey MLS
 - $283,0003 bd1 ba1.4k sqft255 Clay St, Trenton, NJ 08611For SaleMLS ID #NJME2078512, Linda LeMay-Kelly, Home Journey Realty. Bright MLS
- $240,0004 bd1 ba1.5k sqft516 Bridge St, Trenton, NJ 08611For SaleMLS ID #NJME2081538, Ted Fragulis, EXP Realty, LLC. Bright MLS
- $259,0004 bd1 ba1.1k sqft57 Garfield Ave, Trenton, NJ 08609For SaleMLS ID #NJME2079042, Tiffanie Hawley, Century 21 Action Plus Realty - Bordentown. Bright MLS
- $437,0004 bd1 ba1.6k sqft136 Chapman Ave, Hamilton, NJ 08610For SaleMLS ID #NJME2082062, Maryann Petito, BHHS Fox & Roach - Robbinsville. Bright MLS
- $370,0004 bd2 ba1.5k sqft135 Keystone Ave, Morrisville, PA 19067For SaleMLS ID #PABU2127320, Kathryn Puzycki, Redfin Corporation. Bright MLS
- $435,0004 bd2 ba1.5k sqft229 Parkinson, Trenton, NJ 08609New ConstructionMLS ID #NJME2082376, ALICIA ALARCON, Keller Williams Team Realty. Bright MLS
- $380,0004 bd3 ba1.9k sqft305 S Johnston Ave, Trenton, NJ 08609For SaleMLS ID #NJME2077234, Jim Stoffey, Keller Williams Realty - Moorestown. Bright MLS
- $355,0003 bd1 ba1k sqft1569 12th St, Trenton, NJ 08638For SaleMLS ID #NJME2082476, Luisa Cruz, Keller Williams Real Estate - Princeton. Bright MLS
- $365,0004 bd2 ba1.2k sqft114 Somerset St, Ewing, NJ 08638For SaleMLS ID #NJME2081276, Jake Himmelstein, Coldwell Banker Realty. Bright MLS
- $389,9003 bd2 ba1.3k sqft531 Crown St, Yardley, PA 19067For SaleMLS ID #PABU2130182, Shelly Franklin, BHHS Fox & Roach -Yardley/Newtown. Bright MLS
- $429,9004 bd1 ba1.3k sqft710 N Lafayette Ave, Morrisville, PA 19067For SaleMLS ID #PABU2127822, Verna McShane, BHHS Fox & Roach -Yardley/Newtown. Bright MLS
- $299,9992 bd2 ba1.1k sqft43 2nd Ave, Roebling, NJ 08554For SaleMLS ID #NJBL2119480, Devin Dinofa, Keller Williams Realty - Moorestown. Bright MLS
- $199,0003 bd2 ba1.4k sqft26 Colonial Ave, Trenton, NJ 08618For SaleMLS ID #NJME2077138, Jasmin Elalfy, NJ Elite Group, LLC. Bright MLS
- $399,0004 bd2 ba1.4k sqft26 Myrtle Ln, Levittown, PA 19054For SaleMLS ID #PABU2129914, Patrick Mencel, Real of Pennsylvania. Bright MLS
- $309,9993 bd2 ba1.4k sqft40 Gramercy Ln, Willingboro, NJ 08046For SaleMLS ID #NJBL2119222, Rich McKay, RE/MAX 440 - Doylestown. Bright MLS
- $275,0002 bd1 ba1.1k sqft137 2nd St, Bordentown, NJ 08505For SaleMLS ID #NJBL2108282, James Traynham, Smires & Associates. Bright MLS
