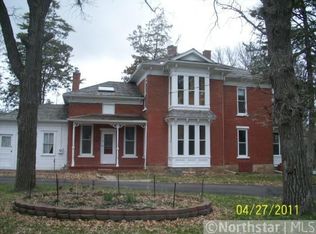
Here’s your rare opportunity to own a piece of Champlin’s past! Originally built in 1887 by a contractor from Teddington, England, this extraordinary property — known locally as the LaFleur Mansion — blends historic character with modern comfort. The exterior bricks were shipped from Missouri by ferry and unloaded near today’s Mississippi River bridge in Champlin. The elegant curved front porch was added between 1915–1917, enhancing the home’s historic appeal. The chicken barn, still on the property and now used as storage, dates back to 1954 — a charming nod to the
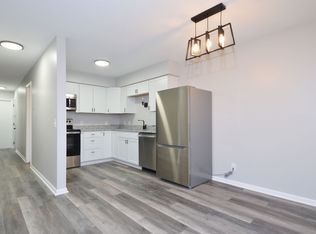
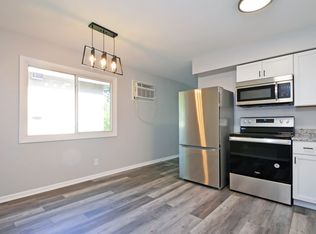
LaFleur family’s chicken-raising legacy (they sold chickens in nearby Anoka!). High-end Wolf appliances in a dream kitchen. Custom cabinetry in American black walnut with inlaid maple. In-floor heating in areas of the home for cozy winters. Updated electrical systems. Gorgeous blend of classic architecture with modern ease of living and a 3-car garage. One bay of the garage was previously used as a home office.· Fully functional living space above garage with kitchen & ¾ bath — perfect for guests, rental, or home business. A majestic eagle and its family have made their home in a tree in the front yard — offering a rare and beautiful connection to nature right outside your window!
This home is a showstopper — brimming with character, thoughtfully updated, and move-in ready. Be sure to check the features list — the upgrades are extensive! Schedule your private tour today. You won’t be disappointed!
Closed
$655,000
210 Dean Ave E, Champlin, MN 55316
3beds
2,850sqft
Single Family Residence
Built in 1887
1.12 Acres Lot
$657,700 Zestimate®
$230/sqft
$3,141 Estimated rent
Home value
$657,700
$605,000 - $717,000
$3,141/mo
Zestimate® history
Owner options
List your home for rent
$3,141/mo
Rent Zestimate®
Find your next renter with Zillow Rental Manager. Plus, with online applications, you can quickly screen prospective tenants – for free.
$3,141/mo
Rent Zestimate®
Refinance and save
$4,173/mo
Est. payment
Refinancing to a lower rate could help reduce your monthly payments and save thousands over the life of the loan.
$4,173/mo
Est. payment
Explore your selling options
Work with a Zillow partner agent
Leverage their expertise and Zillow's premium Showcase listings to get your home seen by more buyers.
Get startedList with your own agent
Get your home in front of millions of buyers by listing it on Zillow.
Learn how to do itSell it yourself
Take full control of how buyers see your home on Zillow by listing For Sale by Owner (FSBO).
List your homeWhat's special
Elegant curved front porchHigh-end wolf appliancesCustom cabinetryIn-floor heating
Zillow last checked:
Listing updated:
Listed by:
Renee Mikkalson 612-741-9608,
Edina Realty, Inc.
Bought with:
David Brandner
Coldwell Banker Realty - Lakes
Damien Troupe
Source: NorthstarMLS as distributed by MLS GRID,MLS#: 6726862
Facts & features
Interior
Bedrooms & bathrooms
- Bedrooms: 3
- Bathrooms: 3
- Full bathrooms: 2
- 1/2 bathrooms: 1
Bedroom
- Level: Upper
- Area: 272 Square Feet
- Dimensions: 17x16
Bedroom 2
- Level: Upper
- Area: 132 Square Feet
- Dimensions: 12x11
Bedroom 3
- Level: Upper
- Area: 99 Square Feet
- Dimensions: 11x09
Bonus room
- Level: Lower
- Area: 72 Square Feet
- Dimensions: 09x08
Dining room
- Level: Main
- Area: 168 Square Feet
- Dimensions: 14x12
Family room
- Level: Main
- Area: 272 Square Feet
- Dimensions: 17x16
Foyer
- Level: Main
- Area: 72 Square Feet
- Dimensions: 06x12
Garage
- Level: Main
- Area: 280 Square Feet
- Dimensions: 14x20
Kitchen
- Level: Main
- Area: 154 Square Feet
- Dimensions: 11x14
Laundry
- Level: Upper
- Area: 182 Square Feet
- Dimensions: 13x14
Living room
- Level: Main
- Area: 228 Square Feet
- Dimensions: 12x19
Media room
- Level: Lower
- Area: 276 Square Feet
- Dimensions: 12x23
Office
- Level: Main
- Area: 154 Square Feet
- Dimensions: 14x11
Heating
- Forced Air
Cooling
- Central Air
Appliances
- Included: Dishwasher, Dryer, Microwave, Range, Refrigerator, Stainless Steel Appliance(s), Wall Oven, Washer
- Laundry: Upper Level
Features
- Basement: Finished,Partial
- Number of fireplaces: 3
- Fireplace features: Family Room, Gas, Primary Bedroom
Interior area
- Total structure area: 2,850
- Total interior livable area: 2,850 sqft
- Finished area above ground: 2,258
- Finished area below ground: 592
Property
Parking
- Total spaces: 3
- Parking features: Detached Garage, Garage, Garage Door Opener, Heated Garage, Insulated Garage
- Garage spaces: 3
- Has uncovered spaces: Yes
- Details: Garage Dimensions (22x20)
Accessibility
- Accessibility features: None
Features
- Levels: Two
- Stories: 2
- Patio & porch: Front Porch, Porch
- Fencing: Wood
Lot
- Size: 1.12 Acres
- Features: Near Public Transit, Tree Coverage - Medium
Details
- Additional structures: Chicken Coop/Barn
- Foundation area: 1414
- Parcel number: 1912021310047
- Zoning description: Residential-Single Family
Construction
Type & style
- Home type: SingleFamily
- Property subtype: Single Family Residence
Materials
- Roof: Asphalt
Condition
- New construction: No
- Year built: 1887
Utilities & green energy
- Gas: Natural Gas
- Sewer: City Sewer/Connected
- Water: City Water/Connected
Community & neighborhood
Location
- Region: Champlin
- Subdivision: Auditors Sub 015
HOA & financial
HOA
- Has HOA: No
Price history
| Date | Event | Price |
|---|---|---|
| 11/3/2025 | Sold | $655,000-3%$230/sqft |
Source:  NorthstarMLS as distributed by MLS GRID #6726862 Report a problem NorthstarMLS as distributed by MLS GRID #6726862 Report a problem | ||
| 10/15/2025 | Pending sale | $675,000$237/sqft |
Source: NorthstarMLS as distributed by MLS GRID #6726862 Report a problem | ||
| 8/11/2025 | Listed for sale | $675,000+94.5%$237/sqft |
Source: NorthstarMLS as distributed by MLS GRID #6726862 Report a problem | ||
| 2/24/2004 | Sold | $347,000+10.2%$122/sqft |
Source: Public Record Report a problem | ||
| 3/1/2002 | Sold | $315,000$111/sqft |
Source: Public Record Report a problem | ||
Public tax history
| Year | Property taxes | Tax assessment |
|---|---|---|
| 2025 | $6,137 +1.9% | $459,100 -0.2% |
| 2024 | $6,020 +8% | $460,100 -0.8% |
| 2023 | $5,574 +3.5% | $463,700 +8.3% |
| 2022 | $5,384 +23.1% | $428,000 +16.3% |
| 2021 | $4,372 +1.4% | $368,000 +5.4% |
| 2020 | $4,313 -1.4% | $349,000 +3.6% |
| 2019 | $4,372 +1.4% | $337,000 +4.3% |
| 2018 | $4,313 +5.7% | $323,000 +13.7% |
| 2017 | $4,080 +8.8% | $284,000 +0.7% |
| 2016 | $3,750 -3% | $282,000 +2.5% |
| 2015 | $3,866 +2.5% | $275,000 +3.4% |
| 2014 | $3,774 -11.5% | $266,000 -4% |
| 2013 | $4,265 +4.1% | $277,000 -1.4% |
| 2012 | $4,096 +3.5% | $281,000 |
| 2011 | $3,957 -23.4% | $281,000 -27.8% |
| 2010 | $5,163 +4.1% | $389,000 -2.3% |
| 2009 | $4,961 +43.1% | $398,000 +31.8% |
| 2006 | $3,468 +13.5% | $302,000 +16.5% |
| 2005 | $3,056 +11.6% | $259,200 +15% |
| 2004 | $2,737 -1.4% | $225,400 +12% |
| 2002 | $2,776 -60.9% | $201,300 |
| 2001 | $7,105 | -- |
Find assessor info on the county website
Neighborhood: 55316
Nearby schools
GreatSchools rating
- 7/10Champlin/Brooklyn Pk Acd Math EnsciGrades: K-5Distance: 3 mi
- 8/10Jackson Middle SchoolGrades: 6-8Distance: 3.2 mi
- 7/10Champlin Park Senior High SchoolGrades: 9-12Distance: 3.3 mi
Get a cash offer in 3 minutes
Find out how much your home could sell for in as little as 3 minutes with a no-obligation cash offer.
Estimated market value
$657,700
Get a cash offer in 3 minutes
Find out how much your home could sell for in as little as 3 minutes with a no-obligation cash offer.
Estimated market value
$657,700
- Minnesota
- Hennepin County
- Champlin
- 55316
- 210 Dean Ave E
Nearby cities
Nearby zip codes
Other Champlin Topics
