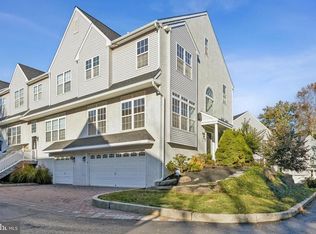
Don't miss this fabulous contemporary townhouse that boasts loads of space and an attached 2 car garage fronted by a pretty paver driveway. if you love being near all the dining and shopping opportunities of West Chester but don't love cramped quarters or searching for a parking space, this home is for you. Enter to a pretty cathedral window lit staircase from which you may descend to the garage and basement area or head up to the awesome main level. Here you will find an open concept formal living room and dining room with access to rear deck and loads of windows and three year new slider shedding tons of natural light. Also the warm kitchen/family room open concept area is complete with gas fireplace, granite countertops, island and breakfast area. Enjoy stainless steel appliances including a five burner gas range and non-marring French door stainless fridge. Again, there are multiple windows dressed with custom tailored neutral valences, allowing for great light filled rooms. A convenient powder room completes this level. As you can see from the photos, the floors are beautifully refinished hardwoods. A gracious primary bedroom with large walk in closet and huge ensuite offering double vanities, stand up shower and soaking tub anchors the bedroom level. The other two bedrooms have large closets and are serviced by a three piece bathroom with hall linen closet. Very attractive luxury vinyl plank flooring has been installed throughout this level less than three years ago. Yes, there's more!. The second upper level is a loft flex space with two skylights which can be used for another bedroom or for any purpose that meets your needs, currently a very generously sized home office. The lower level accesses the two car garage with insulated door, electronic opener and the storage/laundry room which is studded for possible future finishing. Bradford Pointe is a small enclave of 20 homes of which 8 are the large end units. Other plusses this community has to offer are easy access to major area roads, parks and hospitals. West Chester Area School District is award winning as well. What are you waiting for?! ***Seller has already paid for the new roof and skylights that are being installed in the early fall to the tune of almost $9000. PLEASE MAKE SURE LOCK HAS ENGAGED WHEN LEAVING THE PROPERTY!!!
Sold for $490,000
Zillow last checked:
Listing updated:
Bought with:
Jill Barbera, RS303989
EXP Realty, LLC
Source: Bright MLS,MLS#: PACT2049314
Price history
| Date | Event | Price |
|---|---|---|
| 10/26/2023 | Sold | $490,000-8.4%$177/sqft |
Source:  Bright MLS #PACT2049314 Report a problem Bright MLS #PACT2049314 Report a problem | ||
| 9/22/2023 | Contingent | $535,000$193/sqft |
Source: Bright MLS #PACT2049314 Report a problem | ||
| 8/27/2023 | Price change | $535,000-2.2%$193/sqft |
Source: Bright MLS #PACT2049314 Report a problem | ||
| 8/9/2023 | Price change | $547,000-2%$198/sqft |
Source: Bright MLS #PACT2049314 Report a problem | ||
| 8/3/2023 | Listed for sale | $558,000+44.9%$202/sqft |
Source: Bright MLS #PACT2049314 Report a problem | ||
| 7/30/2020 | Listing removed | $385,000$139/sqft |
Source: Redfin Corporation #PACT505118 Report a problem | ||
| 6/24/2020 | Pending sale | $385,000$139/sqft |
Source: Redfin Corporation #PACT505118 Report a problem | ||
| 6/21/2020 | Price change | $385,000-3.7%$139/sqft |
Source: Redfin Corporation #PACT505118 Report a problem | ||
| 5/11/2020 | Listed for sale | $399,900+12.6%$145/sqft |
Source: Redfin Corporation #PACT505118 Report a problem | ||
| 10/14/2017 | Sold | $355,000-1.4%$128/sqft |
Source: Agent Provided Report a problem | ||
| 10/8/2017 | Pending sale | $359,900$130/sqft |
Source: RE/MAX DIRECT #7056550 Report a problem | ||
| 9/23/2017 | Listed for sale | $359,900+9.1%$130/sqft |
Source: Re/Max Direct #7056550 Report a problem | ||
| 6/24/2014 | Sold | $330,000-4.3%$119/sqft |
Source: Public Record Report a problem | ||
| 4/16/2014 | Listed for sale | $345,000+9.5%$125/sqft |
Source: Coldwell Banker Preferred #6369966 Report a problem | ||
| 9/22/2010 | Sold | $315,000-4.3%$114/sqft |
Source: Public Record Report a problem | ||
| 6/5/2010 | Listed for sale | $329,000+28.6%$119/sqft |
Source: Prudential Fox and Roach #5719773 Report a problem | ||
| 8/4/2003 | Sold | $255,900$93/sqft |
Source: Public Record Report a problem | ||
Nearby homes
- $542,4003 bd3 ba1.9k sqft208 Debaptiste Ln, West Chester, PA 19382Off Market

- $558,3004 bd3 ba1.9k sqft206 Debaptiste Ln, West Chester, PA 19382Off Market
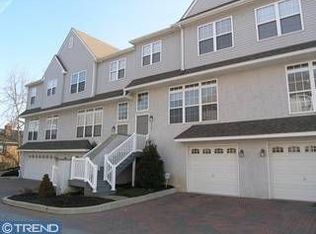
- $545,8004 bd3 ba1.9k sqft204 Debaptiste Ln, West Chester, PA 19382Off Market

- $595,5003 bd3 ba2.7k sqft209 Debaptiste Ln, West Chester, PA 19382Off Market
Get a cash offer in 3 minutes
Find out how much your home could sell for in as little as 3 minutes with a no-obligation cash offer.
Estimated market value
$579,400
