Skip main navigation
For sale
  • $190,000

    210 Deer Creek Trl, Walhalla, SC 29691

    2beds
    1,184sqft
    Mobile Home, Residential
    Built in 2003
    0.62 Acres Lot
    $183,500 Zestimate®
    $160/sqft
    $-- HOA

    What's special

    Two patiosQuiet neighborhoodFantastic kitchenWarm toned cabinetryCircular gravel drivewayBeautiful spacious yardGreat bedroom layout
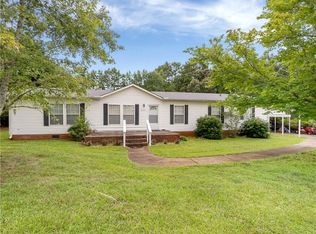
    Priced to sell! Welcome to this well maintained, 2 bedroom/2 bathroom de-titled home in picturesque Walhalla, South Carolina. This home offers almost 1200 ft.² of well planned space including two walk-in closets and an additional flex room for office/den. If you are looking for an easy lifestyle in a low maintenance, spacious home, this is your new address! With a generous main living area, a great bedroom layout, and a fantastic kitchen, you will enjoy everything this home has to offer! The kitchen is a standout with warm toned cabinetry, white appliances and plenty of countertop space. The spacious living area features rich, hardwood – style flooring, good lighting, and also plenty of windows for natural light. The floors are in good condition. The paint colors are light and will be a good backdrop for any decor. The interior is very clean and has been meticulously kept. Tucked away on a quiet neighborhood (with NO HOA!) from the hustle and bustle, this 0.62 acre lot is only 10 minutes to either Walhalla or Seneca and 20 minutes to Lake Jocasse and Lake Keowee access points. Outside, the property truly shines with plenty of space to spread out and appreciate nature. Enjoy two patios, a fully fenced dog/play area and a beautiful spacious yard. The circular, gravel driveway leads to the 2-car carport, which has an additional enclosed workspace/storage area with power. The metal roof was installed in 2024 in the HVAC installed in 2021 per the previous owner. With privacy, nature and comfort combined into one property, this home offers a lifestyle that is special for making memories! Sellers purchased July 2025 using a VA loan so should qualify for VA/FHA/USDA with no issues. Interior has been both professionally cleaned and exterior pressure washed 6/27/26 making it ready for you to enjoy and make memories! This home offers a truly unique and enchanting living experience for those who appreciate a home with beauty, convenience, and serenity.
    12 days
    |
    337
    |
    23
    |

    Likely to sell faster than

    Zillow last checked:

    Listing updated:

    Listed by:

    Karen Flower 864-414-8309,

    North Group Real Estate

    Source: Greater Greenville AOR,MLS#: 1596139MLS Logo

      Facts & features

      Interior

      Bedrooms & bathrooms
      • Bedrooms: 2
      • Bathrooms: 2
      • Full bathrooms: 2
      • Main level bathrooms: 2
      • Main level bedrooms: 2
      Rooms
      • Room types: Laundry, Workshop
      Primary bathroom
      • Features: Full Bath, Shower Only
      • Level: Main
      Heating
      • Heat Pump
      Cooling
      • Central Air, Electric, Heat Pump
      Appliances
      • Included: Dishwasher, Refrigerator, Electric Oven, Microwave, Electric Water Heater
      • Laundry: 1st Floor, Laundry Room
      Features
      • Ceiling Fan(s), Vaulted Ceiling(s), Ceiling Smooth, Open Floorplan, Laminate Counters, Pantry, Tile Counters
      • Flooring: Carpet, Laminate
      • Doors: Storm Door(s)
      • Windows: Tilt Out Windows, Insulated Windows
      • Basement: None
      • Number of fireplaces: 1
      • Fireplace features: None
      Interior area
      • Total interior livable area: 1,184 sqft

      Property

      Parking
      • Total spaces: 2
      • Parking features: Attached Carport, Workshop in Garage, Carport, Circular Driveway, Gravel
      • Garage spaces: 2
      • Has carport: Yes
      • Has uncovered spaces: Yes
      Features
      • Levels: One
      • Stories: 1
      • Patio & porch: Deck, Front Porch, Rear Porch
      Lot
      • Size: 0.62 Acres
      • Dimensions: 144 x 186
      • Features: Sloped, Few Trees, Wooded, 1/2 - Acre
      Details
      • Parcel number: 2070602019

      Construction

      Type & style
      • Home type: MobileManufactured
      • Property subtype: Mobile Home, Residential
      Materials
      • Brick Veneer, Vinyl Siding
      • Foundation: Crawl Space
      • Roof: Metal
      Condition
      • Year built: 2003

      Utilities & green energy

      • Sewer: Septic Tank
      • Water: Public
      • Utilities for property: Cable Available

      Community & HOA

      Community
      • Features: None
      • Security: Smoke Detector(s)
      • Subdivision: None
      HOA
      • Has HOA: No
      • Services included: None
      Location
      • Region: Walhalla

      Financial & listing details

      • Price per square foot: $160/sqft
      • Tax assessed value: $155,240
      • Annual tax amount: $1,335
      • Date on market: 6/26/2026
      • Body type: Single Wide
      Karen Flower

      (864) 414-8309

      By pressing Contact Agent, you agree that the real estate professional identified above may call/text you about your search, which may involve use of automated means and pre-recorded/artificial voices. You don't need to consent as a condition of buying any property, goods, or services. Message/data rates may apply. You also agree to our Terms of Use. Zillow does not endorse any real estate professionals. We may share information about your recent and future site activity with your agent to help them understand what you're looking for in a home.

        Estimated market value

        $183,500

        $174,000 - $193,000

        $1,576/mo

        Price history

        DateEventPrice
        6/26/2026Listed for sale$190,000$160/sqft
        Source: Greater Greenville AOR #1596139 Report a problem
        8/14/2025Sold$190,000-2.6%$160/sqft
        Source: Greater Greenville AOR #1563907 Report a problem
        7/20/2025Listing removed$195,000$165/sqft
        Source: Greater Greenville AOR #1559303 Report a problem
        7/4/2025Contingent$195,000$165/sqft
        Source: Greater Greenville AOR #1559303 Report a problem
        6/11/2025Price change$195,000-2.5%$165/sqft
        Source: Greater Greenville AOR #1559303 Report a problem
        6/4/2025Listed for sale$200,000-6.9%$169/sqft
        Source: Greater Greenville AOR #1559303 Report a problem
        5/22/2025Listing removed--
        Source: Owner Report a problem
        5/3/2025Price change$214,900-2.3%$182/sqft
        Source: Owner Report a problem
        3/18/2025Listed for sale$219,900+38.3%$186/sqft
        Source: Owner Report a problem
        5/2/2023Sold$159,000$134/sqft
        Source: WUMLS #20261023 Report a problem
        4/6/2023Contingent$159,000$134/sqft
        Source: WUMLS #20261023 Report a problem
        4/5/2023Listed for sale$159,000$134/sqft
        Source: WUMLS #20261023 Report a problem

        Public tax history

        YearProperty taxesTax assessment
        2025$1,335 -33.3%$6,210 -33.3%
        2024$2,001 +188.2%$9,310 +188.2%
        2023$694 $3,230
        2022-- --
        2021-- --
        2020-- $56,120
        2019-- $56,120
        2018-- --
        2017-- --
        2016-- --
        2015-- --
        2014-- $2,900
        2013-- --
        2012-- --
        2011-- --
        2010-- --
        2008-- $2,780
        2007-- $2,780 +2.2%
        2006-- $2,720

        Find assessor info on the county website

        Monthly payment

        Estimated monthly payment$1,822
        All calculations are estimates and provided by Zillow, Inc. for informational purposes only. Actual amounts may vary.
        HOA fees may include property taxes on listings classified as Co-Ops. Contact the listing agent and/or owner for fee details.
        Mortgage interest rates are dependent on a number of factors, including credit score, down payment, and repayment length. Interest rate data provided by Zillow Group Marketplace, Inc. as of 1/1/1970 from various mortgage lenders with which we have lead or other similar arrangements; the Estimated Payment is an average of those rates.
        See how much you could borrow to make a competitive offer.

        Climate risks

        Neighborhood: 29691

        Getting around

        0 / 100
        Car-Dependent

        Nearby schools

        GreatSchools rating
        Schools provided by the listing agent
        • Elementary: Northside
        • Middle: Seneca
        • High: Seneca

        Source: Greater Greenville AOR. This data may not be complete. We recommend contacting the local school district to confirm school assignments for this home.

        Similar homes

        Skip to the end of the carouselSkip to the beginning of the carousel