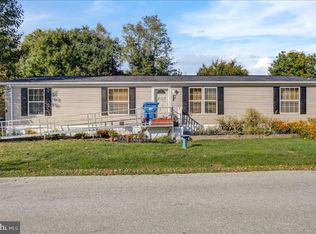
Spacious 2240 square ft home on a premium lot in Deer Run. Includes 4 Bedrooms, 2-1/2 baths, double wide with living room, 21 x 12' eat in kitchen, dining room, family room, spacious laundry room (which houses the 1/2 bath), main bedroom suite with bedroom, sitting room, large bath with walk in closet - additional 3 bedrooms with hall bath. This home has three entrances. The main entrance is to the left of the home which takes you into the living room. The door are on the front of the house takes you into the laundry room area. The door on the right is sliders from the eat in area of the kitchen to the 8 x 15' deck. The back yard is lovely and includes the SHED. HVAC was replaced in 2022, ROOF was replaced in 2021, MICROWAVE was replaced in 2021. There are two assigned parking spots, however there is a third parking spot which is in the front of the house with gravel/stone. There is an off site in ground pool located at another community near by which also services Deer Run. Welcome Home!!
Sold for $112,000
$112,000
210 Deer Run Dr, Honey Brook, PA 19344
4beds
2,240sqft
Manufactured Home
Built in 2002
-- sqft lot
$141,200 Zestimate®
$50/sqft
$2,186 Estimated rent
Home value
$141,200
$119,000 - $165,000
$2,186/mo
Zestimate® history
Owner options
List your home for rent
$2,186/mo
Rent Zestimate®
Find your next renter with Zillow Rental Manager. Plus, with online applications, you can quickly screen prospective tenants – for free.
$2,186/mo
Rent Zestimate®
Refinance and save
$1,330/mo
Est. payment
Refinancing to a lower rate could help reduce your monthly payments and save thousands over the life of the loan.
$1,330/mo
Est. payment
Explore your selling options
Work with a Zillow partner agent
Leverage their expertise and Zillow's premium Showcase listings to get your home seen by more buyers.
Get startedList with your own agent
Get your home in front of millions of buyers by listing it on Zillow.
Learn how to do itSell it yourself
Take full control of how buyers see your home on Zillow by listing For Sale by Owner (FSBO).
List your homeWhat's special
Zillow last checked:
Listing updated:
Listed by:
Carol Jones 610-608-1862,
Springer Realty Group
Bought with:
Karen Rosano, RS335697
Springer Realty Group
Source: Bright MLS,MLS#: PACT2054754
Facts & features
Interior
Bedrooms & bathrooms
- Bedrooms: 4
- Bathrooms: 3
- Full bathrooms: 2
- 1/2 bathrooms: 1
- Main level bathrooms: 3
- Main level bedrooms: 4
Rooms
- Room types: Living Room, Dining Room, Sitting Room, Bedroom 2, Bedroom 3, Bedroom 4, Kitchen, Family Room, Bedroom 1, Laundry, Primary Bathroom, Full Bath
Basement
- Area: 0
Heating
- Forced Air, Propane
Cooling
- Central Air, Electric
Appliances
- Included: Microwave, Dishwasher, Oven/Range - Gas, Water Heater
- Laundry: Hookup, Main Level, Laundry Room
Features
- Breakfast Area, Dining Area, Family Room Off Kitchen, Eat-in Kitchen, Kitchen Island, Pantry, Bathroom - Tub Shower, Soaking Tub, Bathroom - Stall Shower, Cathedral Ceiling(s), Paneled Walls, Vaulted Ceiling(s), Dry Wall
- Flooring: Carpet, Laminate
- Doors: Sliding Glass
- Windows: Double Pane Windows, Energy Efficient, Skylight(s)
- Has basement: No
- Has fireplace: No
Interior area
- Total structure area: 2,240
- Total interior livable area: 2,240 sqft
- Finished area above ground: 2,240
- Finished area below ground: 0
Property
Parking
- Total spaces: 2
- Parking features: Off Street
Accessibility
- Accessibility features: None
Features
- Levels: One
- Stories: 1
- Patio & porch: Deck, Porch
- Pool features: Community
- Has view: Yes
- View description: Garden, Trees/Woods
- Park: Deer Run
Details
- Additional structures: Above Grade, Below Grade
- Parcel number: 2208 7711.146T
- Zoning: T10 MOBILE
- Special conditions: Standard
Construction
Type & style
- Home type: MobileManufactured
- Architectural style: Ranch/Rambler
- Property subtype: Manufactured Home
Materials
- Vinyl Siding
- Roof: Asphalt,Pitched
Condition
- Good
- New construction: No
- Year built: 2002
Utilities & green energy
- Electric: 200+ Amp Service
- Sewer: Community Septic Tank
- Water: Private
- Utilities for property: Electricity Available, Cable Available, Multiple Phone Lines, Propane, Sewer Available, Water Available
Community & HOA
Community
- Features: Pool
- Subdivision: Deer Run Mhp
HOA
- Has HOA: Yes
- Services included: Common Area Maintenance, Parking Fee, Pool(s), Road Maintenance, Sewer, Snow Removal, Trash
- HOA fee: $746 monthly
- HOA name: RHG MANAGEMENT
Location
- Region: Honey Brook
- Municipality: HONEY BROOK TWP
Financial & listing details
- Price per square foot: $50/sqft
- Tax assessed value: $21,890
- Annual tax amount: $821
- Date on market: 10/22/2023
- Listing agreement: Exclusive Right To Sell
- Listing terms: Cash,Conventional
- Inclusions: Two Propane Tanks, Refrigerator, Kitchen Island
- Exclusions: Washer, Dryer, Window Treatments, Shelving In Bedroom #2, Shelving In Hall And Shelving In Storage Area Off Family Room.
- Ownership: Ground Rent
- Road surface type: Black Top
- Body type: Double Wide
Price history
| Date | Event | Price |
|---|---|---|
| 11/30/2023 | Sold | $112,000$50/sqft |
Source:  Bright MLS #PACT2054754 Report a problem Bright MLS #PACT2054754 Report a problem | ||
| 11/30/2023 | Pending sale | $112,000$50/sqft |
Source: Bright MLS #PACT2054754 Report a problem | ||
| 10/23/2023 | Contingent | $112,000$50/sqft |
Source: Bright MLS #PACT2054754 Report a problem | ||
| 10/22/2023 | Listed for sale | $112,000$50/sqft |
Source: Bright MLS #PACT2054754 Report a problem | ||
Public tax history
| Year | Property taxes | Tax assessment |
|---|---|---|
| 2025 | $867 +1.6% | $21,890 |
| 2024 | $853 +1.5% | $21,890 |
| 2023 | $840 +2.3% | $21,890 |
| 2022 | $821 +1.1% | $21,890 |
| 2021 | $812 +210% | $21,890 |
| 2020 | $262 -87.7% | $21,890 -64.1% |
| 2019 | $2,122 | $61,030 |
| 2018 | $2,122 +9901.2% | $61,030 |
| 2017 | $21 -98.6% | $61,030 |
| 2016 | $1,547 | $61,030 |
| 2015 | $1,547 | $61,030 |
| 2014 | $1,547 | $61,030 |
| 2013 | -- | $61,030 |
| 2012 | -- | $61,030 |
| 2011 | -- | $61,030 |
| 2010 | -- | $61,030 |
| 2009 | -- | $61,030 |
| 2008 | -- | $61,030 |
| 2007 | -- | $61,030 |
| 2006 | -- | $61,030 |
| 2005 | -- | $61,030 |
| 2004 | -- | $61,030 |
Find assessor info on the county website
Neighborhood: 19344
Nearby homes
- $108,500-- bd-- ba-- sqft208 Deer Run Dr, Honey Brook, PA 19344Off Market
- $120,3003 bd2 ba-- sqft12 Doe Ct, Honey Brook, PA 19344Off Market

- $133,8003 bd2 ba-- sqft11 Doe Ct, Honey Brook, PA 19344Off Market
- $126,700-- bd-- ba-- sqft14 Doe Ct, Honey Brook, PA 19344Off Market
- $102,800-- bd-- ba-- sqft13 Doe Ct, Honey Brook, PA 19344Off Market
- $121,500-- bd-- ba-- sqft16 Doe Ct, Honey Brook, PA 19344Off Market
- $126,700-- bd-- ba-- sqft15 Doe Ct, Honey Brook, PA 19344Off Market
- $102,900-- bd-- ba-- sqft1 Buck Ct, Honey Brook, PA 19344Off Market
Nearby schools
GreatSchools rating
- 6/10Honey Brook Elementary CenterGrades: K-4Distance: 3.3 mi
- 7/10Twin Valley Middle SchoolGrades: 5-8Distance: 6.2 mi
- 6/10Twin Valley High SchoolGrades: 9-12Distance: 6 mi
Schools provided by the listing agent
- District: Twin Valley
Source: Bright MLS. This data may not be complete. We recommend contacting the local school district to confirm school assignments for this home.
Get a cash offer in 3 minutes
Find out how much your home could sell for in as little as 3 minutes with a no-obligation cash offer.
Estimated market value
$141,200
Get a cash offer in 3 minutes
Find out how much your home could sell for in as little as 3 minutes with a no-obligation cash offer.
Estimated market value
$141,200
- Pennsylvania
- Chester County
- Honey Brook
- 19344
- 210 Deer Run Dr
Nearby cities
Nearby zip codes
Other Honey Brook Topics
