Showings begin Saturday 8/1/2026. Welcome home to this well cared for home in highly sought after Mason, Mason schools. Sitting on a corner lot, this bi-level offers 3 beds, 2 full baths and a fully fenced yard with a 2 car garage. Inside you will find a cozy living space upstairs with real hardwood floors, kitchen with eat in dining a full bed and two bedrooms. Lower level hosts the primary bedroom and additional living space for gathering. Hurry! This won't last long! Call to schedule your tour today!
Pending
$239,900
210 Devon Hill Dr, Mason, MI 48854
3beds
2,592sqft
Single Family Residence
Built in 1967
8,712 Square Feet Lot
$237,500 Zestimate®
$93/sqft
$-- HOA
What's special
Fully fenced yardCozy living space upstairsReal hardwood floorsPrimary bedroomCorner lot
- 39 days
- 497
- 32
Zillow last checked:
Listing updated:
Listed by:
Angelica N Gamez 517-643-7821,
Keller Williams Realty Lansing 517-853-1200
Source: Greater Lansing AOR,MLS#: 297981
Facts & features
Interior
Bedrooms & bathrooms
- Bedrooms: 3
- Bathrooms: 2
- Full bathrooms: 2
Primary bedroom
- Level: Second
- Area: 135 Square Feet
- Dimensions: 15 x 9
Bedroom 2
- Level: First
- Area: 130.9 Square Feet
- Dimensions: 11.9 x 11
Bedroom 3
- Level: First
- Area: 132 Square Feet
- Dimensions: 13.2 x 10
Dining room
- Level: First
- Area: 194.4 Square Feet
- Dimensions: 18 x 10.8
Family room
- Level: Second
- Area: 301 Square Feet
- Dimensions: 21.5 x 14
Kitchen
- Level: First
- Area: 194.4 Square Feet
- Dimensions: 18 x 10.8
Living room
- Level: First
- Area: 168 Square Feet
- Dimensions: 14 x 12
Heating
- Forced Air, Natural Gas
Cooling
- Central Air
Appliances
- Included: Dishwasher, Gas Range, Gas Water Heater, Microwave, Refrigerator, Washer/Dryer
- Laundry: Gas Dryer Hookup, Lower Level, Washer Hookup
Features
- Flooring: Carpet, Hardwood, Tile
- Basement: Other
Interior area
- Total structure area: 1,728
- Total interior livable area: 2,592 sqft
- Finished area above ground: 1,728
- Finished area below ground: 864
Property
Parking
- Total spaces: 2
- Parking features: Driveway, Garage
- Garage spaces: 2
- Has uncovered spaces: Yes
Features
- Levels: Bi-Level
- Patio & porch: Covered, Deck
- Pool features: None
- Fencing: Back Yard,Full
Lot
- Size: 8,712 Square Feet
- Dimensions: 60 x 142
- Features: Back Yard, City Lot, Front Yard, Corner Lot
Details
- Foundation area: 864
- Parcel number: 33191004302001
- Zoning description: Zoning
Construction
Type & style
- Home type: SingleFamily
- Property subtype: Single Family Residence
Materials
- Aluminum Siding
Condition
- Year built: 1967
Utilities & green energy
- Sewer: Public Sewer
- Water: Public
- Utilities for property: Water Connected, Sewer Connected, Electricity Connected
Community & HOA
Community
- Subdivision: Devon Hill
Location
- Region: Mason
Financial & listing details
- Price per square foot: $93/sqft
- Tax assessed value: $102,880
- Annual tax amount: $3,656
- Date on market: 7/29/2026
- Listing terms: VA Loan,Cash,Conventional,FHA,MSHDA
Estimated market value
$237,500
$226,000 - $249,000
$2,179/mo
Price history
| Date | Event | Price |
|---|---|---|
| 8/14/2026 | Pending sale | $239,900$93/sqft |
Source:  Greater Lansing AOR #297981 Report a problem Greater Lansing AOR #297981 Report a problem | ||
| 7/29/2026 | Listed for sale | $239,900+67.8%$93/sqft |
Source: Greater Lansing AOR #297981 Report a problem | ||
| 3/24/2016 | Listing removed | $143,000$55/sqft |
Source: RE/MAX Real Estate Professionals #77782 Report a problem | ||
| 2/13/2016 | Price change | $143,000-2.7%$55/sqft |
Source: RE/MAX Real Estate Professionals #77782 Report a problem | ||
| 1/6/2016 | Listed for sale | $147,000+8.9%$57/sqft |
Source: RE/MAX Real Estate Pros GrRive #77782 Report a problem | ||
| 8/25/2014 | Listing removed | $135,000$52/sqft |
Source: GATEWAY TO HOMES #59053 Report a problem | ||
| 7/25/2014 | Listed for sale | $135,000$52/sqft |
Source: GATEWAY TO HOMES #59053 Report a problem | ||
| 6/5/2014 | Listing removed | $135,000$52/sqft |
Source: GATEWAY TO HOMES #59053 Report a problem | ||
| 5/3/2014 | Listed for sale | $135,000+31.7%$52/sqft |
Source: Owner Report a problem | ||
| 8/25/2011 | Sold | $102,500-10.8%$40/sqft |
Source: Public Record Report a problem | ||
| 4/13/2011 | Listed for sale | $114,900$44/sqft |
Source: Tomie Raines, Inc. #24621 Report a problem | ||
Public tax history
| Year | Property taxes | Tax assessment |
|---|---|---|
| 2025 | $3,398 +6.2% | $102,880 +17.8% |
| 2024 | $3,198 | $87,300 +11.6% |
| 2023 | -- | $78,210 +5.8% |
| 2022 | -- | $73,930 +1.2% |
| 2021 | -- | $73,050 +10.3% |
| 2020 | -- | $66,240 +5.9% |
| 2019 | $2,494 | $62,570 +13.8% |
| 2018 | $2,494 | $54,980 |
| 2017 | -- | $54,980 +6.6% |
| 2016 | -- | $51,590 +3.6% |
| 2015 | -- | $49,790 +7.6% |
| 2014 | -- | $46,290 -7.3% |
| 2013 | -- | $49,930 -4.5% |
| 2012 | -- | $52,270 -2.4% |
| 2011 | -- | $53,530 -8.7% |
| 2010 | -- | $58,610 -17.1% |
| 2009 | -- | $70,730 -3.9% |
| 2008 | -- | $73,570 -0.7% |
| 2007 | -- | $74,100 +9.1% |
| 2006 | -- | $67,900 +19.4% |
| 2005 | -- | $56,850 +1.4% |
| 2004 | -- | $56,060 +3.6% |
| 2003 | -- | $54,110 -2.1% |
| 2002 | -- | $55,280 +5.5% |
| 2001 | -- | $52,400 +6.5% |
| 2000 | -- | $49,200 |
Find assessor info on the county website
Monthly payment
Est. payment
Payment breakdown
Explore the cost of this home by adjusting the details. Changes won't be saved.Climate risks
Neighborhood: 48854
Nearby schools
Schools provided by the listing agent
- High: Mason
Source: Greater Lansing AOR. This data may not be complete. We recommend contacting the local school district to confirm school assignments for this home.
Similar homes
- $229,0003 bd1 ba1.6k sqft4480 W Columbia Rd, Mason, MI 48854For Sale By Owner
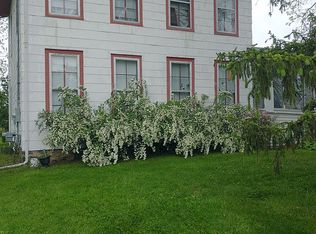
- $295,0003 bd2 ba2.2k sqft974 W Dansville Rd, Mason, MI 48854For Sale
 MLS ID #296859, Alissa Pawlowski, Vision Real Estate. Greater Lansing AOR
 - $239,9003 bd1 ba2k sqft5921 Woodgate Dr, Lansing, MI 48911For Sale
 MLS ID #298878, Renee Moffitt, Five Star Real Estate - Lansing. Greater Lansing AOR
 - $--3 bd1 ba1.3k sqft12419 E Greenfield Rd, Lansing, MI 48917Auction
 Auction.com 2
