Skip main navigation
Closed
  • $225,000

    210 Diane Ln, Bolingbrook, IL 60440

    2beds
    1,692sqft
    Townhouse, Single Family Residence
    Built in 1972
    2,270 Square Feet Lot
    $218,000 Zestimate®
    $133/sqft
    $2,257 Estimated rent

    Home value

    $218,000

    $201,000 - $238,000

    $2,257/mo

    Zestimate® history
    Loading
    Loading...

    Owner options

    List your home for rent

    $2,257/mo

    Rent Zestimate®

    Find your next renter with Zillow Rental Manager. Plus, with online applications, you can quickly screen prospective tenants – for free.

    Learn more

    $2,257/mo

    Rent Zestimate®

    Refinance and save

    $1,903/mo

    Est. payment

    Refinancing to a lower rate could help reduce your monthly payments and save thousands over the life of the loan.

    See today's rates

    $1,903/mo

    Est. payment

    Explore your selling options

    Work with a Zillow partner agent

    Leverage their expertise and Zillow's premium Showcase listings to get your home seen by more buyers.

    Get started

    List with your own agent

    Get your home in front of millions of buyers by listing it on Zillow.

    Learn how to do it

    Sell it yourself

    Take full control of how buyers see your home on Zillow by listing For Sale by Owner (FSBO).

    List your home

    What's special

    Finished basementPrivate fenced yardUpdated bathsEat-in kitchenDining roomHuge walk-in closetAmple closet space
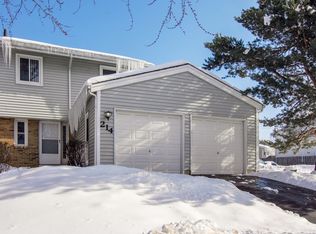
    Spacious 2 bedroom townhome with a private fenced yard. Updated baths, finished basement. New furnace and A/C. Light and bright first floor with eat-in kitchen, dining room, living room, half bath. Slider to the patio and yard. Upstairs primary bedroom with huge walk-in closet and second bedroom also with ample closet space and a full bath. Come for the home - Enjoy the lifestyle! Close to shopping, restaurants and parks. Minutes from I355&55, easy to get anywhere from here! HOA offers clubhouse with outdoor pool and playground.

    Zillow last checked:

    Listing updated:

    Listing courtesy of:

    Sandra Hannan, RENE 708-783-1185,

    ICandy Realty LLC,

    Tristan Sumpter 708-963-9217,

    ICandy Realty LLC

    Bought with:

    Ryan McKane

    Redfin Corporation

    Source: MRED as distributed by MLS GRID,MLS#: 12392473MLS Logo

    Facts & features

    Interior

    Bedrooms & bathrooms
    • Bedrooms: 2
    • Bathrooms: 2
    • Full bathrooms: 1
    • 1/2 bathrooms: 1
    Primary bedroom
    • Level: Second
    • Area: 192 Square Feet
    • Dimensions: 12X16
    Bedroom 2
    • Level: Second
    • Area: 143 Square Feet
    • Dimensions: 13X11
    Dining room
    • Features: Flooring (Wood Laminate)
    • Level: Main
    • Area: 120 Square Feet
    • Dimensions: 12X10
    Family room
    • Features: Flooring (Vinyl)
    • Level: Basement
    • Area: 336 Square Feet
    • Dimensions: 21X16
    Kitchen
    • Features: Kitchen (Eating Area-Table Space, Pantry-Closet), Flooring (Vinyl)
    • Level: Main
    • Area: 120 Square Feet
    • Dimensions: 12X10
    Laundry
    • Level: Basement
    • Area: 144 Square Feet
    • Dimensions: 16X9
    Living room
    • Features: Flooring (Wood Laminate)
    • Level: Main
    • Area: 204 Square Feet
    • Dimensions: 17X12
    Heating
    • Natural Gas, Forced Air
    Cooling
    • Central Air
    Appliances
    • Included: Range, Dishwasher, Refrigerator, Range Hood
    • Laundry: Washer Hookup, Gas Dryer Hookup
    Features
    • Storage
    • Flooring: Laminate
    • Basement: Partially Finished,Full
    Interior area
    • Total structure area: 2,223
    • Total interior livable area: 1,692 sqft
    • Finished area below ground: 300

    Property

    Parking
    • Total spaces: 1
    • Parking features: Asphalt, Garage Door Opener, On Site, Attached, Garage
    • Attached garage spaces: 1
    • Has uncovered spaces: Yes
    Accessibility
    • Accessibility features: No Disability Access
    Features
    • Patio & porch: Deck
    • Fencing: Fenced
    Lot
    • Size: 2,270 sqft
    Details
    • Parcel number: 1202023110220000
    • Special conditions: None

    Construction

    Type & style
    • Home type: Townhouse
    • Property subtype: Townhouse, Single Family Residence
    Materials
    • Aluminum Siding
    • Foundation: Concrete Perimeter
    • Roof: Asphalt
    Condition
    • New construction: No
    • Year built: 1972

    Utilities & green energy

    • Electric: Circuit Breakers
    • Sewer: Public Sewer
    • Water: Lake Michigan, Public

    Community & neighborhood

    Location
    • Region: Bolingbrook
    • Subdivision: Winston Village

    HOA & financial

    HOA
    • Has HOA: Yes
    • HOA fee: $220 monthly
    • Amenities included: Pool, Private Inground Pool
    • Services included: Insurance, Clubhouse, Pool, Lawn Care, Snow Removal

    Other

    Other facts
    • Listing terms: Cash
    • Ownership: Fee Simple w/ HO Assn.

    Price history

    DateEventPrice
    8/20/2025Sold$225,000$133/sqft
    Source: MRED as distributed by MLS GRID #12392473 Report a problem
    6/20/2025Contingent$225,000$133/sqft
    Source: MRED as distributed by MLS GRID #12392473 Report a problem
    6/13/2025Listed for sale$225,000+95.7%$133/sqft
    Source: MRED as distributed by MLS GRID #12392473 Report a problem
    3/24/2021Listing removed--
    Source: Owner Report a problem
    8/8/2019Sold$115,000-24.8%$68/sqft
    Source: Public Record Report a problem
    1/24/2019Listing removed$152,900$90/sqft
    Source: Owner Report a problem
    10/26/2018Listed for sale$152,900+17.7%$90/sqft
    Source: Owner Report a problem
    8/30/2018Listing removed$129,900$77/sqft
    Source: Coldwell Banker Residential Brokerage - Downers Grove #10035736 Report a problem
    8/28/2018Listed for sale$129,900$77/sqft
    Source: Coldwell Banker Residential Brokerage - Downers Grove #10035736 Report a problem
    8/26/2018Pending sale$129,900$77/sqft
    Source: Coldwell Banker Residential Brokerage - Downers Grove #10035736 Report a problem
    8/21/2018Price change$129,900-3.4%$77/sqft
    Source: Coldwell Banker Residential Brokerage - Downers Grove #10035736 Report a problem
    8/3/2018Price change$134,500-6.9%$79/sqft
    Source: Coldwell Banker Residential Brokerage - Downers Grove #10035736 Report a problem
    7/31/2018Listed for sale$144,500-1%$85/sqft
    Source: Coldwell Banker Residential #10035736 Report a problem
    10/4/2004Sold$146,000$86/sqft
    Source: Public Record Report a problem

    Public tax history

    YearProperty taxesTax assessment
    2024$6,599 +5.8%$71,455 +11.1%
    2023$6,237 +11%$64,293 +13.1%
    2022$5,617 +5%$56,827 +7%
    2021$5,349 +16.5%$53,134 +3.4%
    2020$4,591 -5.8%$51,387 +8.8%
    2019$4,872 +8%$47,224 +8.7%
    2018$4,512 +4.5%$43,444 +5.5%
    2017$4,316 +2.5%$41,179 +5%
    2016$4,210 +30.8%$39,200 +4.3%
    2015$3,218 $37,600 +5%
    2014$3,218 +3%$35,800
    2013$3,123 -14.5%$35,800 -3%
    2012$3,651 +27.8%$36,900 -9.8%
    2011$2,857 -2.3%$40,900 -12%
    2010$2,924 -8.3%$46,500 -13.1%
    2009$3,189 +9%$53,500 +1.9%
    2008$2,927 $52,500 +4.2%
    2007-- $50,400 +5%
    2006$2,738 +9.5%$48,000 +15.1%
    2005$2,501 -8.5%$41,700
    2004$2,734 +12.8%$41,700 +15.2%
    2003$2,424 +4%$36,200 +9.4%
    2002$2,331 +14.3%$33,100 +17.4%
    2001$2,040 +5.1%$28,200
    2000$1,941 $28,200

    Find assessor info on the county website

    Neighborhood: 60440

    Nearby schools

    GreatSchools rating
    Schools provided by the listing agent
    • District: 365U

    Source: MRED as distributed by MLS GRID. This data may not be complete. We recommend contacting the local school district to confirm school assignments for this home.

    Get a cash offer in 3 minutes
    Find out how much your home could sell for in as little as 3 minutes with a no-obligation cash offer.
    Estimated market value
    $218,000
    Get a cash offer in 3 minutes
    Find out how much your home could sell for in as little as 3 minutes with a no-obligation cash offer.
    Estimated market value
    $218,000