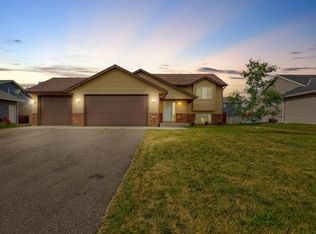
Experience the epitome of comfortable living in this lovely home, perfectly situated within this highly sought-after Lonsdale neighborhood! This meticulously maintained split-level residence features three generously sized bedrooms and an updated Hollywood bathroom on the main floor, reflecting a perfect blend of modern elegance and practical design.
Step into the heart of the home—a dream kitchen adorned with stainless steel appliances, striking granite countertops, an eye-catching backsplash, versatile island, updated lighting and luxurious vinyl plank (LVP) flooring that exudes warmth and sophistication. The open-concept design seamlessly connects the kitchen, living room, and dining area, creating an inviting atmosphere perfect for hosting gatherings and creating cherished memories with family and friends.
Venture outside to the large deck that overlooks an expansive backyard—a true outdoor oasis, ideal for summer barbecues and leisurely evenings under the stars. The lower level of this exceptional home offers a spacious family room, a versatile bonus area perfect for a home office or playroom, and an additional bedroom with a full bathroom, providing comfort and privacy for guests or family.
The three-car garage is a standout feature, offering ample room for storing all your recreational gear and belongings, ensuring convenience is at your fingertips. This home is not just move-in ready; it’s a lifestyle waiting to be embraced. Enjoy the luxury of being just a short stroll away from a delightful neighborhood park, perfect for leisurely walks or family outings.
Seize this incredible opportunity to elevate your living experience—this home is a rare gem that won’t last long!
Closed
$380,000
210 Dogwood St NE, Lonsdale, MN 55046
4beds
2,192sqft
Single Family Residence
Built in 2016
9,975 Square Feet Lot
$374,400 Zestimate®
$173/sqft
$2,329 Estimated rent
Home value
$374,400
$296,000 - $475,000
$2,329/mo
Zestimate® history
Owner options
List your home for rent
$2,329/mo
Rent Zestimate®
Find your next renter with Zillow Rental Manager. Plus, with online applications, you can quickly screen prospective tenants – for free.
$2,329/mo
Rent Zestimate®
Refinance and save
$2,389/mo
Est. payment
Refinancing to a lower rate could help reduce your monthly payments and save thousands over the life of the loan.
$2,389/mo
Est. payment
Explore your selling options
Work with a Zillow partner agent
Leverage their expertise and Zillow's premium Showcase listings to get your home seen by more buyers.
Get startedList with your own agent
Get your home in front of millions of buyers by listing it on Zillow.
Learn how to do itSell it yourself
Take full control of how buyers see your home on Zillow by listing For Sale by Owner (FSBO).
List your homeWhat's special
Open-concept designExpansive backyardSpacious family roomStainless steel appliancesLarge deckGranite countertopsDream kitchen
Zillow last checked:
Listing updated:
Listed by:
Michelle L. Jasinski 507-210-7967,
Weichert, REALTORS- Heartland
Bought with:
Thomas G Anderson
RE/MAX Preferred
Source: NorthstarMLS as distributed by MLS GRID,MLS#: 6786920
Facts & features
Interior
Bedrooms & bathrooms
- Bedrooms: 4
- Bathrooms: 2
- Full bathrooms: 1
- 3/4 bathrooms: 1
Bedroom
- Level: Main
- Area: 160 Square Feet
- Dimensions: 16x10
Bedroom 2
- Level: Main
- Area: 110 Square Feet
- Dimensions: 11x10
Bedroom 3
- Level: Main
- Area: 110 Square Feet
- Dimensions: 11x10
Bedroom 4
- Level: Lower
- Area: 130 Square Feet
- Dimensions: 13x10
Bonus room
- Level: Lower
- Area: 240 Square Feet
- Dimensions: 20x12
Deck
- Level: Main
- Area: 224 Square Feet
- Dimensions: 14x16
Dining room
- Level: Main
- Area: 100 Square Feet
- Dimensions: 10x10
Family room
- Level: Lower
- Area: 286 Square Feet
- Dimensions: 22x13
Foyer
- Level: Main
- Area: 40 Square Feet
- Dimensions: 5x8
Kitchen
- Level: Main
- Area: 100 Square Feet
- Dimensions: 10x10
Living room
- Level: Main
- Area: 168 Square Feet
- Dimensions: 14x12
Heating
- Forced Air
Cooling
- Central Air
Appliances
- Included: Dishwasher, Dryer, Microwave, Range, Refrigerator, Washer, Water Softener Owned
- Laundry: Lower Level, Laundry Room
Features
- Basement: Block,Daylight,Drain Tiled,Egress Window(s),Finished,Full,Storage Space,Sump Pump
- Has fireplace: No
Interior area
- Total structure area: 2,192
- Total interior livable area: 2,192 sqft
- Finished area above ground: 1,142
- Finished area below ground: 1,050
Property
Parking
- Total spaces: 3
- Parking features: Attached, Asphalt, Garage Door Opener, Storage
- Attached garage spaces: 3
- Has uncovered spaces: Yes
Accessibility
- Accessibility features: None
Features
- Levels: Multi/Split
- Patio & porch: Deck
Lot
- Size: 9,975 Square Feet
- Dimensions: 77 x 130
Details
- Foundation area: 1130
- Parcel number: 1926101024
- Zoning description: Residential-Single Family
Construction
Type & style
- Home type: SingleFamily
- Property subtype: Single Family Residence
Materials
- Block
- Roof: Age 8 Years or Less
Condition
- New construction: No
- Year built: 2016
Utilities & green energy
- Electric: Circuit Breakers
- Gas: Natural Gas
- Sewer: City Sewer/Connected
- Water: City Water/Connected
Community & HOA
Community
- Subdivision: Rayann Acres
HOA
- Has HOA: No
Location
- Region: Lonsdale
Financial & listing details
- Price per square foot: $173/sqft
- Tax assessed value: $337,500
- Annual tax amount: $3,940
- Date on market: 9/12/2025
- Cumulative days on market: 32 days
- Road surface type: Paved
Price history
| Date | Event | Price |
|---|---|---|
| 11/24/2025 | Sold | $380,000-1.3%$173/sqft |
Source:  NorthstarMLS as distributed by MLS GRID #6786920 Report a problem NorthstarMLS as distributed by MLS GRID #6786920 Report a problem | ||
| 10/14/2025 | Pending sale | $385,000$176/sqft |
Source: NorthstarMLS as distributed by MLS GRID #6786920 Report a problem | ||
| 9/12/2025 | Listed for sale | $385,000+10%$176/sqft |
Source: NorthstarMLS as distributed by MLS GRID #6786920 Report a problem | ||
| 5/25/2023 | Sold | $350,000+0%$160/sqft |
Source: NorthstarMLS as distributed by MLS GRID #6349110 Report a problem | ||
| 4/10/2023 | Pending sale | $349,900$160/sqft |
Source: NorthstarMLS as distributed by MLS GRID #6349110 Report a problem | ||
| 4/3/2023 | Listing removed | -- |
Source: NorthstarMLS as distributed by MLS GRID #6349110 Report a problem | ||
| 4/1/2023 | Listed for sale | $349,900+55.2%$160/sqft |
Source: NorthstarMLS as distributed by MLS GRID #6349110 Report a problem | ||
| 8/9/2016 | Sold | $225,500+1.2%$103/sqft |
Source: NorthstarMLS as distributed by MLS GRID #4723161 Report a problem | ||
| 6/28/2016 | Pending sale | $222,800$102/sqft |
Source: Edina Realty, Inc., a Berkshire Hathaway affiliate #4723161 Report a problem | ||
| 6/2/2016 | Listed for sale | $222,800+1014%$102/sqft |
Source: Edina Realty, Inc., a Berkshire Hathaway affiliate #4723161 Report a problem | ||
| 3/23/2016 | Sold | $20,000+0.5%$9/sqft |
Source: Public Record Report a problem | ||
| 9/4/2010 | Listing removed | $19,900$9/sqft |
Source: NRT Minneapolis #3891481 Report a problem | ||
| 3/10/2010 | Listed for sale | $19,900$9/sqft |
Source: NRT Minneapolis #3891481 Report a problem | ||
Public tax history
| Year | Property taxes | Tax assessment |
|---|---|---|
| 2025 | $3,980 +1.2% | $337,500 +3.8% |
| 2024 | $3,934 +2.6% | $325,100 +2.5% |
| 2023 | $3,836 +16% | $317,200 +6.6% |
| 2022 | $3,306 +5% | $297,500 +22.6% |
| 2021 | $3,150 +3.7% | $242,600 +5.2% |
| 2020 | $3,038 | $230,700 +2.7% |
| 2019 | $3,038 +2.8% | $224,600 +5.6% |
| 2018 | $2,956 +11.9% | $212,700 +8.6% |
| 2017 | $2,642 +677.1% | $195,800 +1031.8% |
| 2016 | $340 | $17,300 +6.1% |
| 2015 | $340 +16.4% | $16,300 +16.4% |
| 2014 | $292 -1.4% | $14,000 |
| 2013 | $296 -37.8% | -- |
| 2012 | $476 | -- |
| 2011 | $476 -41.7% | -- |
| 2010 | $816 +78.2% | -- |
| 2009 | $458 +80.3% | -- |
| 2008 | $254 -3.8% | -- |
| 2007 | $264 +76% | -- |
| 2006 | $150 | -- |
Find assessor info on the county website
Neighborhood: 55046
Nearby homes
- $330,0003 bd2 ba1.5k sqft216 Dogwood St NE, Lonsdale, MN 55046Sold

- $344,1003 bd2 ba1.4k sqft128 Dogwood St NE, Lonsdale, MN 55046Off Market
- $366,6003 bd2 ba1.3k sqft209 Elm St NE, Lonsdale, MN 55046Off Market
- $309,50010,018 Square Feet127 Elm St NE, Lonsdale, MN 55046Off Market
- $431,5004 bd3 ba2.2k sqft215 Elm St NE, Lonsdale, MN 55046Off Market
- $365,0004 bd2 ba2k sqft122 Dogwood St NE, Lonsdale, MN 55046Sold
- $342,5003 bd1 ba1.2k sqft222 Dogwood St NE, Lonsdale, MN 55046Off Market
- $369,0005 bd3 ba2.4k sqft209 Dogwood St NE, Lonsdale, MN 55046Off Market
Nearby schools
GreatSchools rating
- 6/10Lonsdale Pre K-6Grades: PK-6Distance: 1.2 mi
- 6/10Montgomery Pre K-8Grades: PK-8Distance: 8.1 mi
- 5/10Tri-City United High SchoolGrades: 9-12Distance: 8.4 mi
Get a cash offer in 3 minutes
Find out how much your home could sell for in as little as 3 minutes with a no-obligation cash offer.
Estimated market value
$374,400
Get a cash offer in 3 minutes
Find out how much your home could sell for in as little as 3 minutes with a no-obligation cash offer.
Estimated market value
$374,400
- Minnesota
- Rice County
- Lonsdale
- 55046
- 210 Dogwood St NE
Nearby cities
Nearby zip codes
Other Lonsdale Topics
