Charming 3-Bed, 3-Bath Brick Home with modern upgrades on an oversized lot in the sought-after Lovers Lane Addition! You won't want to miss this beautifully maintained home offering the perfect blend of comfort, style & convenience. Recent upgrades include, but are not limited to, HVAC serviced & repaired, siding on home & pool house repaired to enhance your curb appeal, updates to the pool house bathroom for added functionality! This home features double living rooms, a detached garage with it's own driveway perfect for projects & entertaining! Relax by the in-ground pool and enjoy the extra space! Let the summer fun begin in your next home! Call me today to schedule your next showing!
Sold
Price Unknown
210 Don Juan, Teague, TX 75860
3beds
2,570sqft
Single Family Residence
Built in 1993
0.69 Acres Lot
$-- Zestimate®
$--/sqft
$1,899 Estimated rent
Home value
Not available
Estimated sales range
Not available
$1,899/mo
Zestimate® history
Owner options
List your home for rent
$1,899/mo
Rent Zestimate®
Find your next renter with Zillow Rental Manager. Plus, with online applications, you can quickly screen prospective tenants – for free.
$1,899/mo
Rent Zestimate®
Refinance and save
Refinancing to a lower rate could help reduce your monthly payments and save thousands over the life of the loan.
Explore your selling options
Work with a Zillow partner agent
Leverage their expertise and Zillow's premium Showcase listings to get your home seen by more buyers.
Get startedList with your own agent
Get your home in front of millions of buyers by listing it on Zillow.
Learn how to do itSell it yourself
Take full control of how buyers see your home on Zillow by listing For Sale by Owner (FSBO).
List your homeWhat's special
Modern interiorPrivate oasisRemodeled pool houseSpacious bedroomsInground poolBeautifully landscaped propertyOpen layout
Zillow last checked:
Listing updated:
Listed by:
Kaila Williamson 0816967,
Keller Williams Lonestar 817-795-2500
Bought with:
Nicole Wolf
Keller Williams Lonestar
Source: NTREIS,MLS#: 20821099
Facts & features
Interior
Bedrooms & bathrooms
- Bedrooms: 3
- Bathrooms: 3
- Full bathrooms: 2
- 1/2 bathrooms: 1
Primary bedroom
- Level: First
- Dimensions: 15 x 14
Kitchen
- Features: Built-in Features, Granite Counters
- Level: First
- Dimensions: 16 x 17
Living room
- Features: Built-in Features, Fireplace
- Level: First
- Dimensions: 16 x 19
Office
- Level: First
- Dimensions: 23 x 22
Heating
- Central, Fireplace(s)
Cooling
- Central Air
Appliances
- Included: Disposal
Features
- Built-in Features, Decorative/Designer Lighting Fixtures, Granite Counters, Cable TV
- Has basement: No
- Number of fireplaces: 1
- Fireplace features: Living Room
Interior area
- Total interior livable area: 2,570 sqft
Property
Parking
- Total spaces: 4
- Parking features: Attached Carport, Concrete, Covered, Detached Carport
- Carport spaces: 2
- Covered spaces: 4
Features
- Levels: One
- Stories: 1
- Exterior features: Storage
- Pool features: Pool
- Fencing: Fenced
Lot
- Size: 0.69 Acres
Details
- Additional structures: Garage(s), Pool House
- Parcel number: 24300
Construction
Type & style
- Home type: SingleFamily
- Architectural style: Detached
- Property subtype: Single Family Residence
Condition
- Year built: 1993
Utilities & green energy
- Sewer: Public Sewer
- Water: Public
- Utilities for property: Sewer Available, Water Available, Cable Available
Community & HOA
Community
- Subdivision: PARKWOOD ADDN TEAGUE
HOA
- Has HOA: No
Location
- Region: Teague
Financial & listing details
- Tax assessed value: $233,343
- Date on market: 1/19/2025
- Cumulative days on market: 235 days
Price history
| Date | Event | Price |
|---|---|---|
| 5/21/2025 | Sold | -- |
Source: NTREIS #20821099 Report a problem | ||
| 5/19/2025 | Pending sale | $375,875$146/sqft |
Source: NTREIS #20821099 Report a problem | ||
| 4/17/2025 | Contingent | $375,875$146/sqft |
Source: NTREIS #20821099 Report a problem | ||
| 3/27/2025 | Price change | $375,875-3%$146/sqft |
Source: NTREIS #20821099 Report a problem | ||
| 2/24/2025 | Listed for sale | $387,500$151/sqft |
Source: NTREIS #20821099 Report a problem | ||
| 2/14/2025 | Contingent | $387,500$151/sqft |
Source: NTREIS #20821099 Report a problem | ||
| 1/19/2025 | Listed for sale | $387,500-8.3%$151/sqft |
Source: NTREIS #20821099 Report a problem | ||
| 1/3/2025 | Listing removed | $422,500$164/sqft |
Source: NTREIS #20700743 Report a problem | ||
| 8/15/2024 | Listed for sale | $422,500+57.1%$164/sqft |
Source: NTREIS #20700743 Report a problem | ||
| 8/28/2020 | Listing removed | $269,000$105/sqft |
Source: Rachel Anderson Real Estate #83396747 Report a problem | ||
| 7/30/2020 | Pending sale | $269,000$105/sqft |
Source: Rachel Anderson Real Estate #14328332 Report a problem | ||
| 7/1/2020 | Price change | $269,000-2.1%$105/sqft |
Source: Rachel Anderson Real Estate #14328332 Report a problem | ||
| 4/24/2020 | Listed for sale | $274,900$107/sqft |
Source: Rachel Anderson Real Estate #14328332 Report a problem | ||
Public tax history
| Year | Property taxes | Tax assessment |
|---|---|---|
| 2018 | -- | $233,343 -1.2% |
| 2017 | -- | $236,063 +4.2% |
| 2016 | -- | $226,619 +6.7% |
| 2015 | -- | $212,379 +7.4% |
| 2014 | -- | $197,734 -4.2% |
| 2012 | -- | $206,490 -1.1% |
| 2011 | -- | $208,760 +12.8% |
| 2010 | -- | $185,150 -3.3% |
| 2009 | -- | $191,460 +5.1% |
| 2008 | -- | $182,230 |
| 2007 | -- | -- |
Find assessor info on the county website
Neighborhood: 75860
Nearby homes
- $410,000-- bd-- ba5.3k sqft210 Don Juan, Teague, TX 75860Off Market
- $81,184-- bd-- ba2.2k sqft200 Don Juan, Teague, TX 75860Off Market
- $164,1453 bd3 ba1.9k sqft214 Don Juan, Teague, TX 75860Off Market
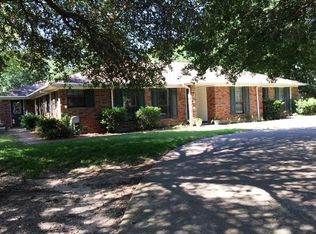
- $78,473-- bd-- ba2k sqft213 Romeo Rd, Teague, TX 75860Off Market
- $183,200-- bd-- ba2k sqft213 Romeo Rd, Teague, TX 75860Off Market
- $337,900-- bd-- ba3.3k sqft214 Don Juan St, Teague, TX 75860Off Market
- $195,593-- bd-- ba4.1k sqft209 Romeo Rd, Teague, TX 75860Off Market
- $320,000-- bd-- ba4.7k sqft209 Romeo Rd, Teague, TX 75860Off Market
Nearby schools
GreatSchools rating
- 5/10Teague Junior High SchoolGrades: 5-8Distance: 1 mi
- 7/10Teague High SchoolGrades: 9-12Distance: 0.7 mi
- 7/10Teague Elementary SchoolGrades: PK-4Distance: 1.1 mi
Schools provided by the listing agent
- Elementary: Mounger
- High: Teague
- District: Teague ISD
Source: NTREIS. This data may not be complete. We recommend contacting the local school district to confirm school assignments for this home.
- Texas
- Freestone County
- Teague
- 75860
- 210 Don Juan
Nearby cities
Nearby zip codes
Other Teague Topics
